
Listing Courtesy of:
Congress Realty, Inc
Agency Phone: 888-881-4118

BEDS7
BATHS4.00
SQUARE FEET4,389
MLS#98998558
STATUSActive
PROPERTY TYPEResidential - Single Family
SUBDIVISIONCandleridge Twin Falls
SCHOOLTwin Falls School District #411
Listing Courtesy of:
Congress Realty, Inc
Agency Phone: 888-881-4118
Property Description
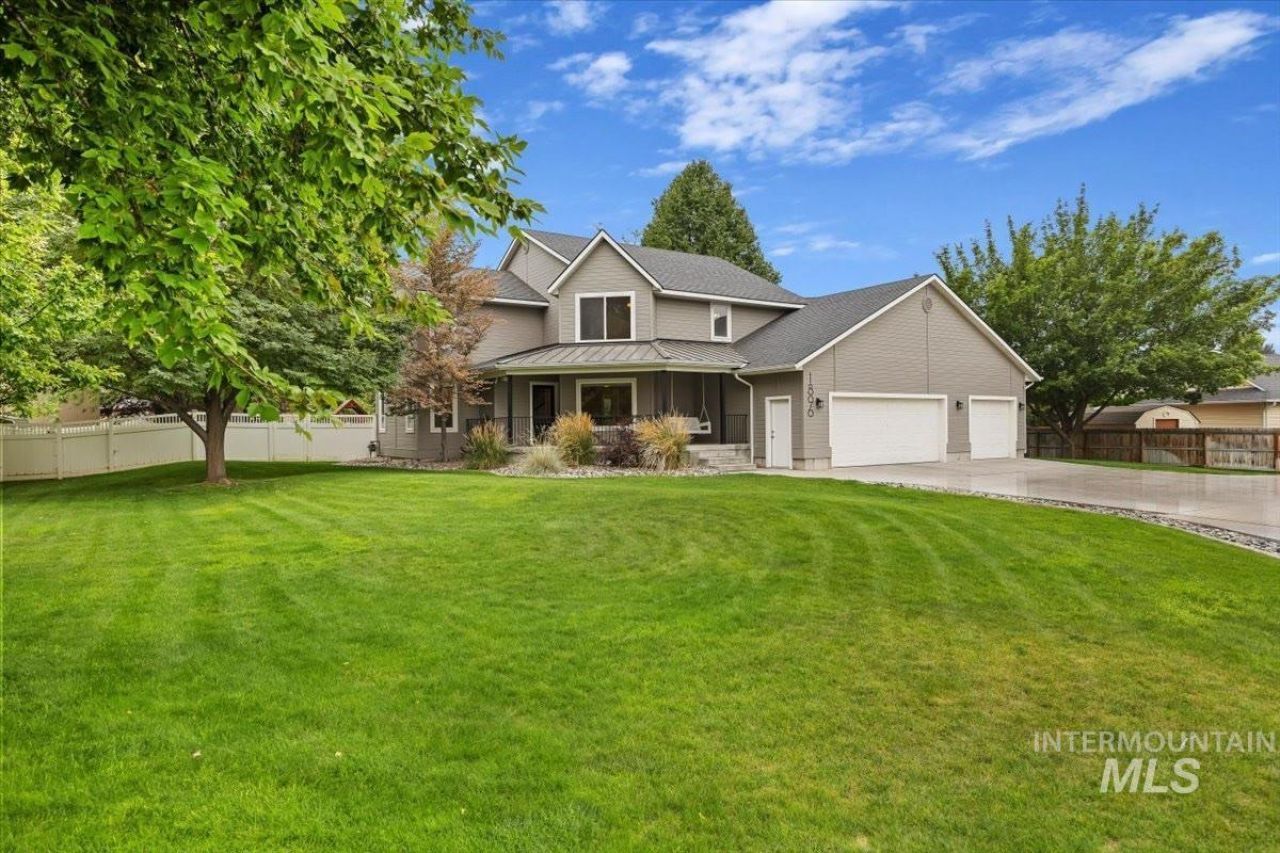
This house offers a peaceful setting and an easy location. Mature trees shade the landscaped front and back yards, and the backyard provides plenty of open lawn along with a covered patio, play-set, fire pit, and storage shed. It feels private, established, and genuinely usable. Inside, the layout gives everyone room without feeling disconnected. There are several comfortable gathering spaces, two fireplaces, a bright kitchen with more cabinetry than you will know what to do with, built in seating, and a large finished basement that functions as a true second living area. Bedrooms can remain bedrooms or adapt naturally into offices, guest rooms, hobby rooms, or quieter retreats. Storage is built into the way the home lives: a large storage room, generous closets, laundry cabinetry, a three-car garage with built in storage, and a newly added cubbies, a broad driveway, and dedicated RV parking.
Property Features
Property Type: Residential - Single Family
Cooling: Central Air
Fenced: Yes
Fireplaces: 2
Garage: 3 car attached
Heating: Forced Air, Natural Gas
Lot Size: 0.59 Acres
Taxes: $5,278
Year Built: 1994
Amenities
Walk In Shower
Breakfast Bar
Kitchen Island
Solid Surface Counters
Feature Descriptions
Appliances: Gas Water Heater, Tank Water Heater, Dishwasher, Disposal, Double Oven, Microwave, Oven/Range Built-In, Refrigerator, Water Softener Owned, Gas Range
Construction Materials: Frame, Wood Siding
Days on Site: 38
Exterior: Frame, Wood
Fencing: Partial, Vinyl
Fireplace: Two, Gas
Flooring: Hardwood, Tile, Carpet, Laminate
Lot: 1/2 - .99 AC, Sidewalks, Winter Access
Lot Dimensions: 334x12
Parcel#: RPT05520010110
Parking: Attached, RV Access/Parking, Finished Driveway
Parking Notes: Attached, RV Access/Parking, Finished Driveway
Utilities: Sewer Connected
Water: City Service
Zoning: Residential
Local Schools
High School: Twin Falls
Middle School: O'Leary
Elementary School: Sawtooth
School District: Twin Falls School District #411
Listed By / Shown By
Listed By
Agency Name: Congress Realty, Inc
Agency Phone: 888-881-4118
Shown By
Agency Title: Coldwell Banker Tomlinson
Agency Phone: (208) 343-3393
Estimate Your Payment
Estimated Payment
$ 4,762.68 per month $4,098.26 Principal & Interest $439.83 Property Tax $224.58 Homeowner's Insurance
1896 Candleridge Dr | MLS# 98998558
This single family home located at 1896 Candleridge Dr, Twin Falls, ID 83301 is currently listed for sale with an asking price of $770,000. This property was built in 1994 and has 7 bedrooms with 4389 sq. ft. Candleridge Dr is located in the Candleridge Twin Falls subdivision within the Twin Falls School District #411 school district. Search Candleridge Twin Falls real estate on www.cbboise.com today.