
Listing Courtesy of:
Silvercreek Realty Group
Agency Phone: 208-377-0422

BEDS3
BATHS2.00
SQUARE FEET2,222
MLS#98998351
STATUSActive
PROPERTY TYPEResidential - Single Family
SUBDIVISIONWild Rose
SCHOOLWest Ada School District
Listing Courtesy of:
Silvercreek Realty Group
Agency Phone: 208-377-0422
Property Description
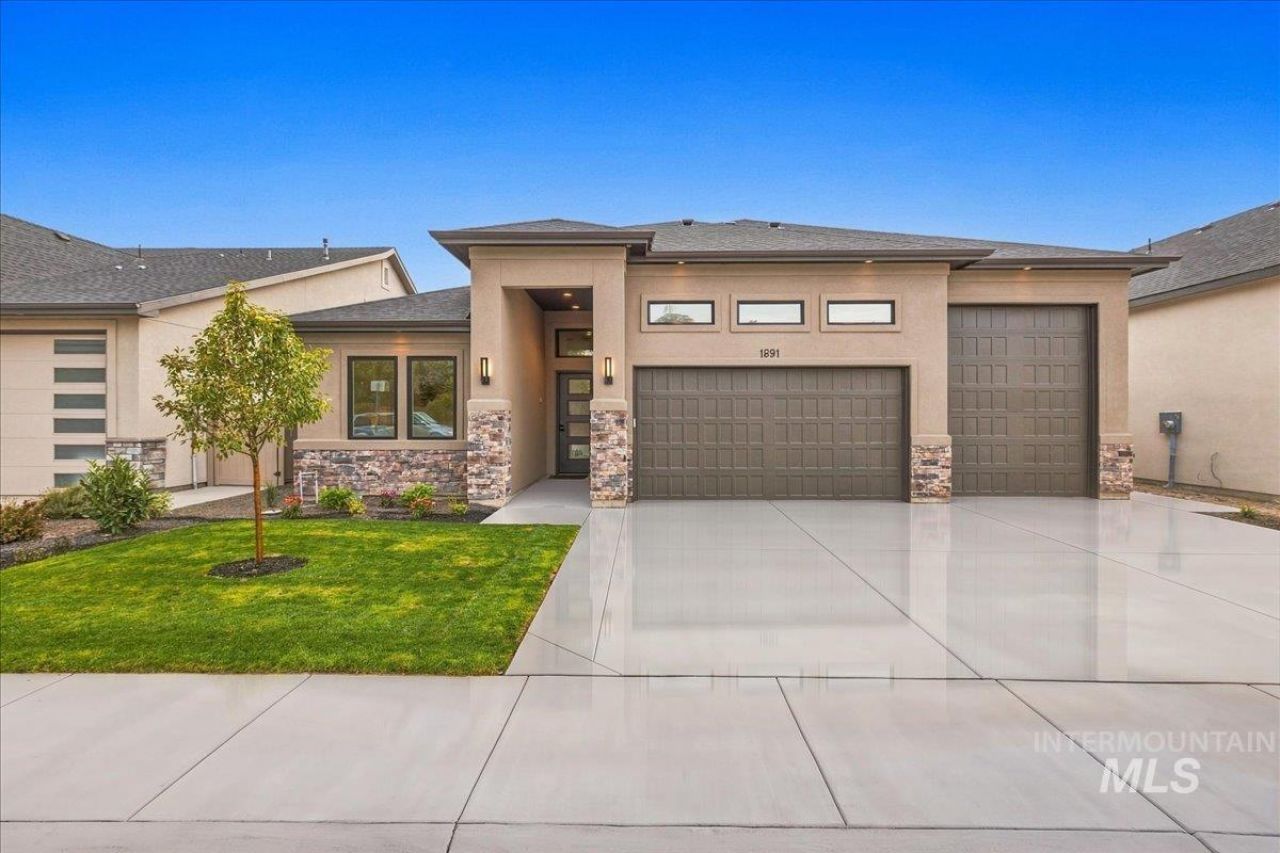
Recently featured in the Fall Parade of Homes, this brand-new single-level masterpiece by Busalacchi Custom Homes is located in Eagles premier Wildrose Subdivision. Spanning 2,222 sq ft of luxury downsizing. The open floor plan features 3 beds, 2.5 baths, and a separate tech office. The gourmet kitchen boasts Bosch appliances, granite countertops, custom cabinetry, and a large entertaining island. High-end upgrades , home audio wiring, and a 3-car garage with an RV bay plus EV/RV wiring. Low maintenance finished yard. Enjoy community amenities like a shared garden and BBQ area. Walk to downtown Eagle shops/dining, or quickly access the Boise River, Eagle Hills Golf Course, Guerber Park, Eagle Bike Park and Hwy 55 to McCall/Tamarack!
Property Features
Property Type: Residential - Single Family
Cooling: Central Air
Fireplaces: 1
Garage: 3 car attached
Heating: Forced Air, Natural Gas
Lot Size: 0.15 Acres
Roof Type: Architectural Style
Stories: 1.0
Taxes: $642
Year Built: 2026
Amenities
Bath-Master
Bed-Master Main Level
Split Bedroom
Den/Office
Family Room
Great Room
Double Vanity
Central Vacuum Plumbed
Walk In Shower
Breakfast Bar
Pantry
Kitchen Island
Granite Counters
Feature Descriptions
Appliances: Gas Water Heater, Tankless Water Heater, Dishwasher, Disposal, Double Oven, Microwave, Oven/Range Freestanding, Gas Oven, Gas Range
Construction Materials: Frame, Stone, Stucco
Days on Site: 63
Exterior: Frame, Stone, Stucco
Fireplace: One, Gas, Insert
Flooring: Carpet
HOA Fee: 100/ Quarterly
HOA Y/N: Yes
Lot: Standard Lot 6000-9999 SF, Sidewalks, Auto Sprinkler System, Full Sprinkler System
Lot Dimensions: 109x60
Parcel#: R9403060100
Parking: Attached, RV Access/Parking, Finished Driveway
Parking Notes: Attached, RV Access/Parking, Finished Driveway
Patio/Porch: Covered Patio/Deck
Patio/Porch: Covered Patio/Deck
Utilities: Sewer Connected, Broadband Internet
Water: City Service
Zoning: R-4
Local Schools
High School: Eagle
Middle School: Eagle Middle
Elementary School: Eagle Hills
School District: West Ada School District
Listed By / Shown By
Listed By
Agency Name: Silvercreek Realty Group
Agency Phone: 208-377-0422
Shown By
Agency Title: Coldwell Banker Tomlinson
Agency Phone: (208) 343-3393
Estimate Your Payment
Estimated Payment
$ 5,049.48 per month $4,736.42 Principal & Interest $53.50 Property Tax $259.55 Homeowner's Insurance
1891 E Jade Creek | MLS# 98998351
This single family home located at 1891 E Jade Creek, Eagle, ID 83616 is currently listed for sale with an asking price of $889,900. This property was built in 2026 and has 3 bedrooms with 2222 sq. ft. E Jade Creek is located in the Wild Rose subdivision within the West Ada School District school district. Search Wild Rose real estate on www.cbboise.com today.