
Listing Courtesy of:
Silvercreek Realty Group
Agency Phone: 208-377-0422

BEDS4
BATHS2.00
SQUARE FEET2,674
MLS#99003690
STATUSNew
PROPERTY TYPEResidential - Single Family
SUBDIVISIONSawtooth Creek
SCHOOLWest Ada School District
Listing Courtesy of:
Silvercreek Realty Group
Agency Phone: 208-377-0422
Property Description
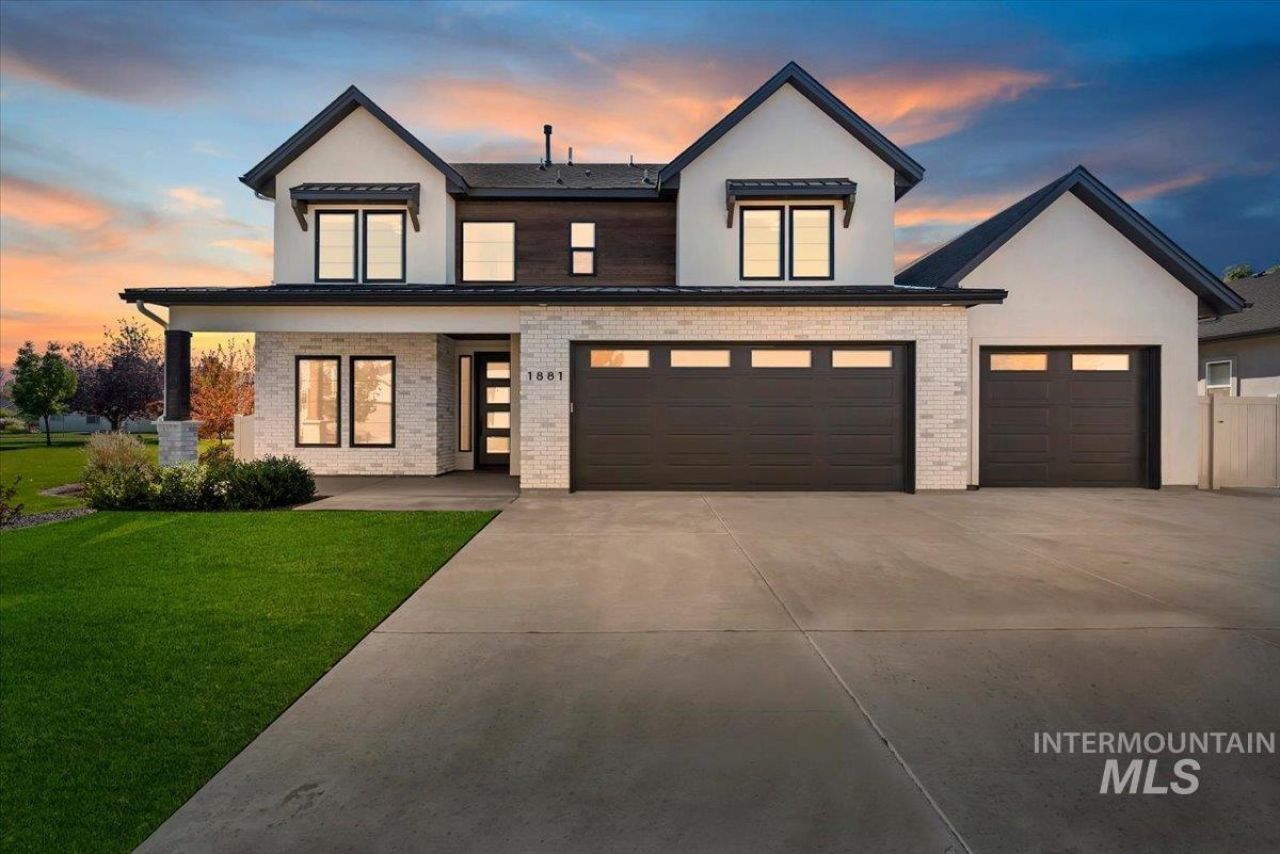
Beautifully situated on a premium corner lot beside a quiet common area, this custom 4-bedroom home offers privacy & openness in sought-after Sawtooth Creek. The main level features abundant windows, a well-appointed kitchen w/ SS appliances, double ovens, quartz countertops, a large island, & a butlers pantry with a convenient coffee bar. The spacious primary suite offers a walk-in shower & generous walk-in closet, while a dedicated office & inviting open-concept great room with cozy fireplace & beautiful built-ins complete the main level. Upstairs, youll find 3 additional bedrooms w/ custom millwork, a full bath, & a large, versatile bonus loft perfect for a media room, playroom, or additional living space. The oversized garage offers abundant storage, built-in shelving, & a separate workout studio w/ special flooring & mirrors, providing options for fitness, hobbies, & organization. The recently renovated backyard is designed for relaxing & entertaining, with expansive covered & uncovered patios, impressive privacy landscaping, raised garden beds, & flex area. A private walking path directly behind the home adds another special touch to this highly desirable secluded setting. Well maintained & thoughtfully designed for comfort & functionality, this exceptional home offers inviting outdoor living in the heart of Meridian, near great schools, parks, shopping, & restaurants.
Upcoming Open Houses
Open House Saturday October 17th, 1:00pm - 4:00pm
Open House Sunday October 18th, 1:00pm - 4:00pm
Property Features
Property Type: Residential - Single Family
Cooling: Central Air
Fenced: Yes
Garage: 3 car attached
Heating: Forced Air, Natural Gas
Lot Size: 0.18 Acres
Roof Type: Composition, Architectural Style
Stories: 2.0
Taxes: $2,864
Year Built: 2021
Amenities
Bath-Master
Bed-Master Main Level
Split Bedroom
Den/Office
Great Room
Rec/Bonus
Central Vacuum Plumbed
Walk-In Closet(s)
Loft
Walk In Shower
Breakfast Bar
Pantry
Quartz Counters
Feature Descriptions
Appliances: Gas Water Heater, Dishwasher, Disposal, Double Oven, Oven/Range Freestanding, Refrigerator, Gas Range
Construction Materials: Stone, Stucco, Wood Siding
Days on Site: 1
Exterior: Stone, Stucco, Wood
Fencing: Full, Metal, Vinyl
Fireplace: Gas, Insert
Flooring: Tile, Carpet
HOA Fee: 650/ Annually
HOA Y/N: Yes
Lot: Standard Lot 6000-9999 SF, Garden, Sidewalks, Views, Corner Lot, Auto Sprinkler System, Drip Sprinkler System, Full Sprinkler System, Pressurized Irrigation Sprinkler System
Lot Dimensions: 115x75
Parcel#: R1789190120
Parking: Attached, Finished Driveway
Parking Notes: Attached, Finished Driveway
Utilities: Sewer Connected
Water: City Service
Zoning: R-4
Local Schools
High School: Owyhee
Middle School: Sawtooth Middle
Elementary School: Hunter
School District: West Ada School District
Listed By / Shown By
Listed By
Agency Name: Silvercreek Realty Group
Agency Phone: 208-377-0422
Shown By
Agency Title: Coldwell Banker Tomlinson
Agency Phone: (208) 343-3393
Estimate Your Payment
Estimated Payment
$ 4,898.36 per month $4,417.61 Principal & Interest $238.67 Property Tax $242.08 Homeowner's Insurance
1881 W Maracay Dr | MLS# 99003690
This single family home located at 1881 W Maracay Dr, Meridian, ID 83646 is currently listed for sale with an asking price of $830,000. This property was built in 2021 and has 4 bedrooms with 2674 sq. ft. W Maracay Dr is located in the Sawtooth Creek subdivision within the West Ada School District school district. Search Sawtooth Creek real estate on www.cbboise.com today.