
Listing Courtesy of:
ALEI International
Agency Phone: 208-900-2534

BEDS5
BATHS3.00
SQUARE FEET3,065
MLS#99005100
STATUSNew
PROPERTY TYPEResidential - Single Family
SUBDIVISIONChelsea Square
SCHOOLBoise School District #1
Listing Courtesy of:
ALEI International
Agency Phone: 208-900-2534
Property Description
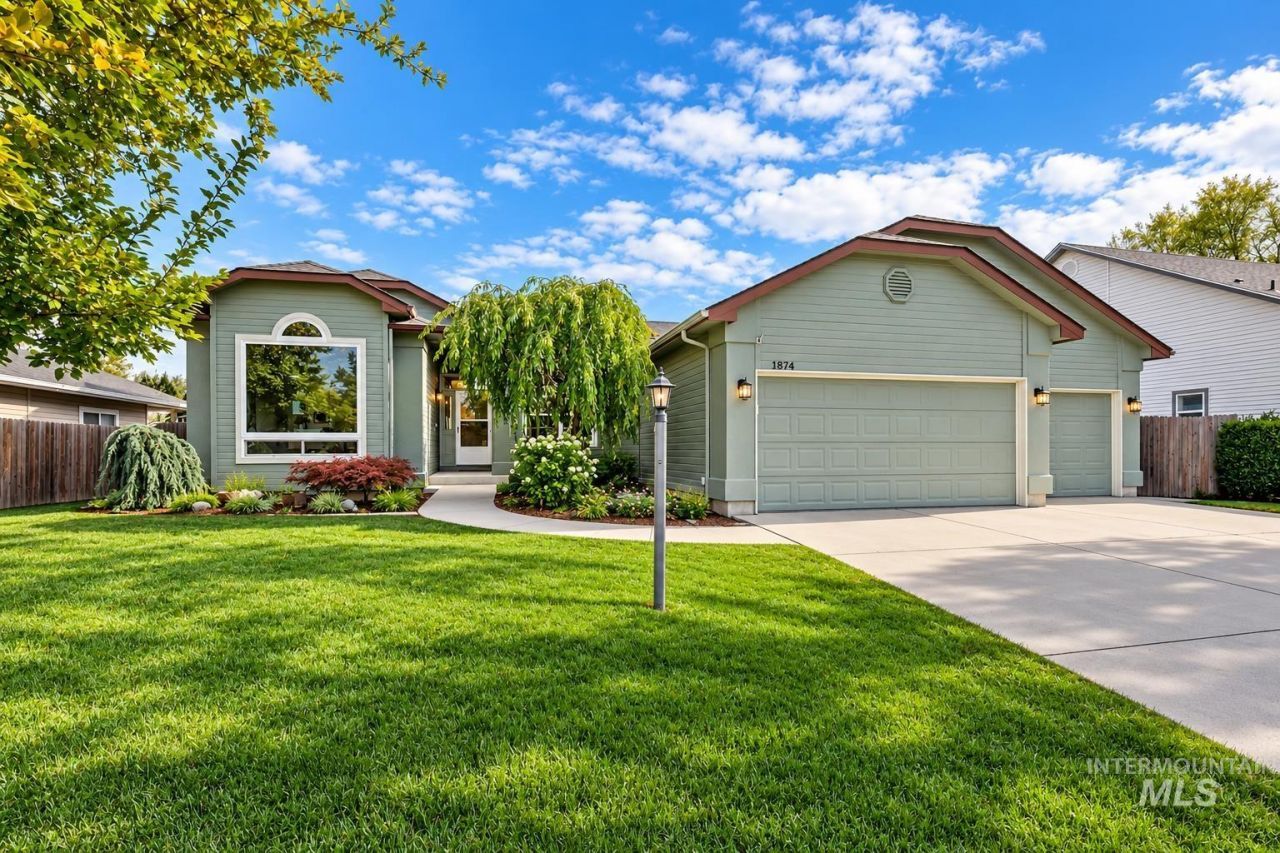
Enjoy more than 3,000 square feet of comfortable, versatile living in a prime location, just a short walk from The Village at Meridian and Julius Kleiner Park. Pride of ownership shines throughout, with brand-new carpet and fresh interior paint completed last month. The expansive kitchen features granite countertops, stainless steel appliances, a walk-in pantry, and a sunlit informal dining area. Vaulted ceilings, a cozy gas fireplace, and a separate formal dining room create welcoming spaces for everyday living and entertaining. The main-level primary suite offers a spacious walk-in closet and ensuite bath with a deep soaking tub. The sprawling lower level, which could be its own living area, adds room to spread out, with a dedicated media room, flexible living space, and generously sized bedrooms. Outside, enjoy a private backyard retreat with mature trees, established landscaping, an expansive lawn, and an in-ground spa with a cascading rock waterfall. Paid-for solar panels help offset utility bills, and the three-car garage offers plenty of room for vehicles and storage. All appliances are included, adding convenience as you settle in. Staged and ready to show, this well-cared-for home brings together generous space, flexible living, a beautiful outdoor setting, and a highly convenient-to-everything location.
Property Features
Property Type: Residential - Single Family
Cooling: Central Air
Fenced: Yes
Fireplaces: 1
Garage: 3 car attached
Heating: Forced Air, Natural Gas
Lot Size: 0.23 Acres
Roof Type: Composition
Taxes: $3,183
Year Built: 1997
Amenities
Bath-Master
Bed-Master Main Level
Guest Room
Den/Office
Formal Dining
Family Room
Great Room
Rec/Bonus
Double Vanity
Walk-In Closet(s)
Breakfast Bar
Pantry
Granite Counters
Feature Descriptions
Appliances: Gas Water Heater, Tank Water Heater, Dishwasher, Disposal, Double Oven, Oven/Range Built-In, Refrigerator, Washer, Dryer, Water Softener Owned, Gas Range
Construction Materials: Concrete, Frame, HardiPlank Type
Exterior: Concrete, Frame, HardiPlank
Fencing: Full, Wood
Fireplace: One, Gas, Insert
Flooring: Tile, Carpet
Formal Dining: Yes
HOA Fee: 492/ Annually
HOA Y/N: Yes
Lot: 10000 SF - .49 AC, Dog Run, Irrigation Available, Sidewalks, Auto Sprinkler System, Full Sprinkler System, Pressurized Irrigation Sprinkler System
Lot Dimensions: 140x79
Parcel#: R1384470540
Parking: Attached, Finished Driveway
Parking Notes: Attached, Finished Driveway
Pool: Private
Spa: Yes
Spa: Hot Tub/Spa, Bath
Swimming Pool: Yes
Utilities: Sewer Connected, Cable Connected, Broadband Internet
Water: City Service
Zoning: R-1C
Local Schools
High School: Centennial
Middle School: Lewis and Clark
Elementary School: Ustick
School District: Boise School District #1
Listed By / Shown By
Listed By
Agency Name: ALEI International
Agency Phone: 208-900-2534
Shown By
Agency Title: Coldwell Banker Tomlinson
Agency Phone: (208) 343-3393
Estimate Your Payment
Estimated Payment
$ 3,830.20 per month $3,379.74 Principal & Interest $265.25 Property Tax $185.21 Homeowner's Insurance
1874 N Heath Avenue | MLS# 99005100
This single family home located at 1874 N Heath Avenue, Boise, ID 83713 is currently listed for sale with an asking price of $635,000. This property was built in 1997 and has 5 bedrooms with 3065 sq. ft. N Heath Avenue is located in the Chelsea Square subdivision within the Boise School District #1 school district. Search Chelsea Square real estate on www.cbboise.com today.