
Listing Courtesy of:
Real Estate Collaborative
Agency Phone: 208-306-0710

BEDS3
BATHS2.00
SQUARE FEET1,771
MLS#99005746
STATUSNew
PROPERTY TYPEResidential - Single Family
SUBDIVISIONAvimor
SCHOOLWest Ada School District
Listing Courtesy of:
Real Estate Collaborative
Agency Phone: 208-306-0710
Property Description
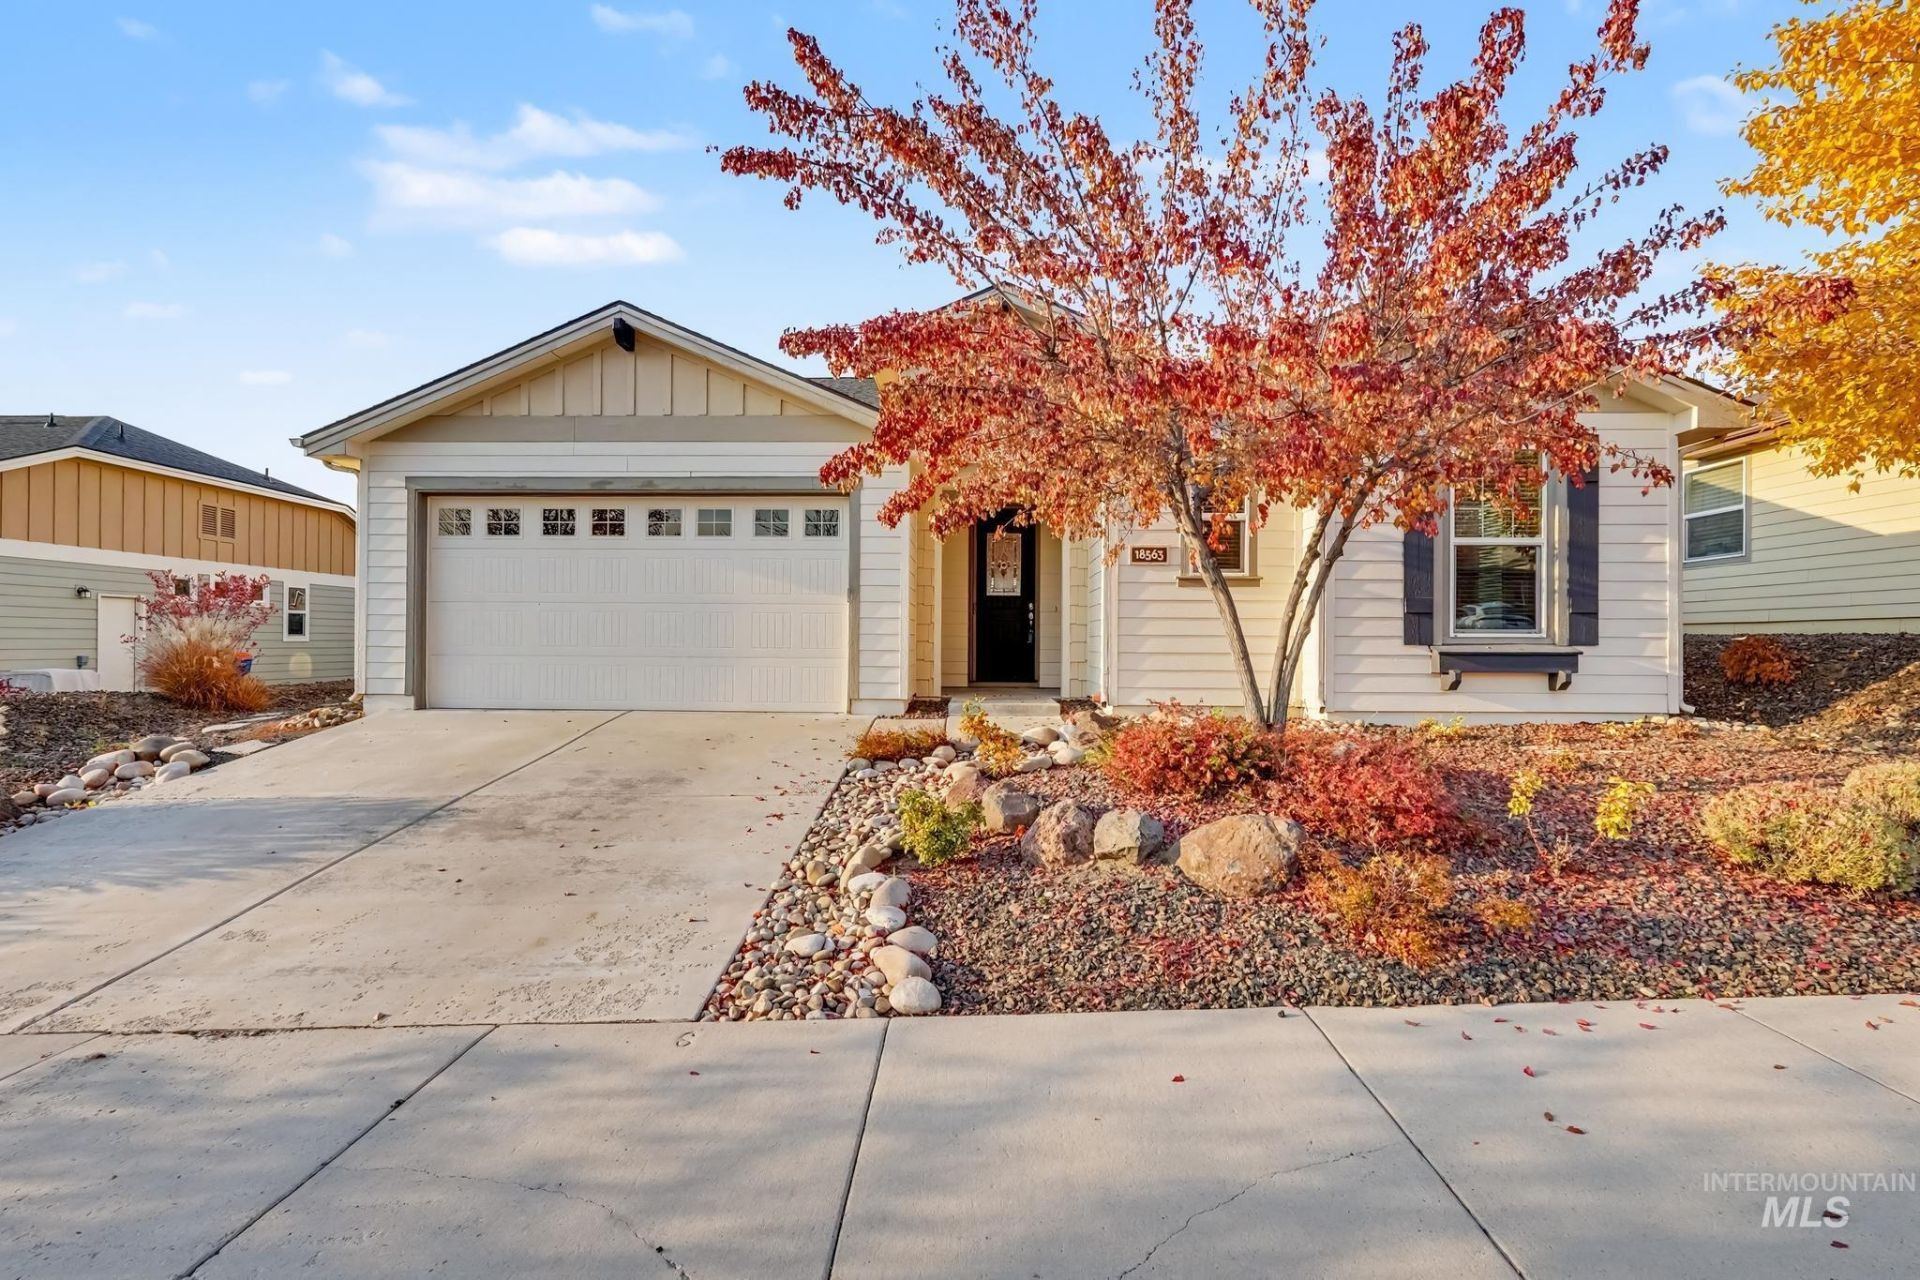
Move-In Ready Avimor Gem No Extra CID Fees in this phase of the community. Welcome home to this beautiful, move-in-ready 3-bedroom, 2-bath home nestled on a quiet cul-de-sac in the highly desirable Avimor community! Featuring a spacious, open concept floor plan, this home offers the perfect blend of comfort, style, and functionality. The inviting layout creates a seamless flow between the living, dining, and kitchen areas, making it ideal for entertaining and everyday living. Step outside to a beautifully landscaped backyard designed to enjoy the stunning foothill views and gorgeous afternoon sunsets. With no backyard neighbors, youll appreciate the added privacy and peaceful setting while relaxing or entertaining outdoors. Even better, this section of Avimor has no additional CID fees, offering an added benefit for homeowners! Enjoy everything the Avimor lifestyle has to offer, from beautiful surroundings to outdoor recreation and a welcoming community atmosphere. With its desirable cul-de-sac location, scenic views, beautifully landscaped backyard, and move-in-ready condition, this home is a must see. Come experience the best of Avimor living.
Property Features
Property Type: Residential - Single Family
Cooling: Central Air
Fenced: Yes
Garage: 2 car attached
Heating: Forced Air, Natural Gas
Lot Size: 0.20 Acres
Roof Type: Composition
Stories: 1.0
Taxes: $1,437
Year Built: 2014
Amenities
Bath-Master
Bed-Master Main Level
Double Vanity
Walk-In Closet(s)
Breakfast Bar
Pantry
Quartz Counters
Feature Descriptions
Accessibility: Handicapped, Bathroom Bars
Appliances: Gas Water Heater, Dishwasher, Disposal, Microwave, Oven/Range Freestanding
Construction Materials: HardiPlank Type
Days on Site: 8
Exterior: HardiPlank
Fencing: Full, Metal
Fireplace: Gas
Flooring: Carpet, Engineered Vinyl Plank
HOA Fee: 539.35/ Quarterly
HOA Y/N: Yes
Lot: Standard Lot 6000-9999 SF, Sidewalks, Views, Cul-De-Sac, Auto Sprinkler System, Drip Sprinkler System, Full Sprinkler System
Parcel#: R0623580440
Parking: Attached, Finished Driveway
Parking Notes: Attached, Finished Driveway
Patio/Porch: Covered Patio/Deck
Patio/Porch: Covered Patio/Deck
Pool: Community
Swimming Pool: Yes
Utilities: Sewer Connected
Water: City Service
Local Schools
High School: Eagle
Middle School: Eagle Middle
Elementary School: Seven Oaks
School District: West Ada School District
Listed By / Shown By
Listed By
Agency Name: Real Estate Collaborative
Agency Phone: 208-306-0710
Shown By
Agency Title: Coldwell Banker Tomlinson
Agency Phone: (208) 343-3393
Estimate Your Payment
Estimated Payment
$ 3,258.02 per month $2,975.23 Principal & Interest $119.75 Property Tax $163.04 Homeowner's Insurance
18563 N Goldenridge Pl | MLS# 99005746
This single family home located at 18563 N Goldenridge Pl, Boise, ID 83714 is currently listed for sale with an asking price of $559,000. This property was built in 2014 and has 3 bedrooms with 1771 sq. ft. N Goldenridge Pl is located in the Avimor subdivision within the West Ada School District school district. Search Avimor real estate on www.cbboise.com today.