
Listing Courtesy of:
Sweet Group Realty
Agency Phone: 208-600-0031

BEDS3
BATHS2.00
SQUARE FEET1,628
MLS#98993033
STATUSActive
PROPERTY TYPEResidential - Single Family
SUBDIVISIONCollege Meadow (Twin Falls)
SCHOOLTwin Falls School District #411
Listing Courtesy of:
Sweet Group Realty
Agency Phone: 208-600-0031
Property Description
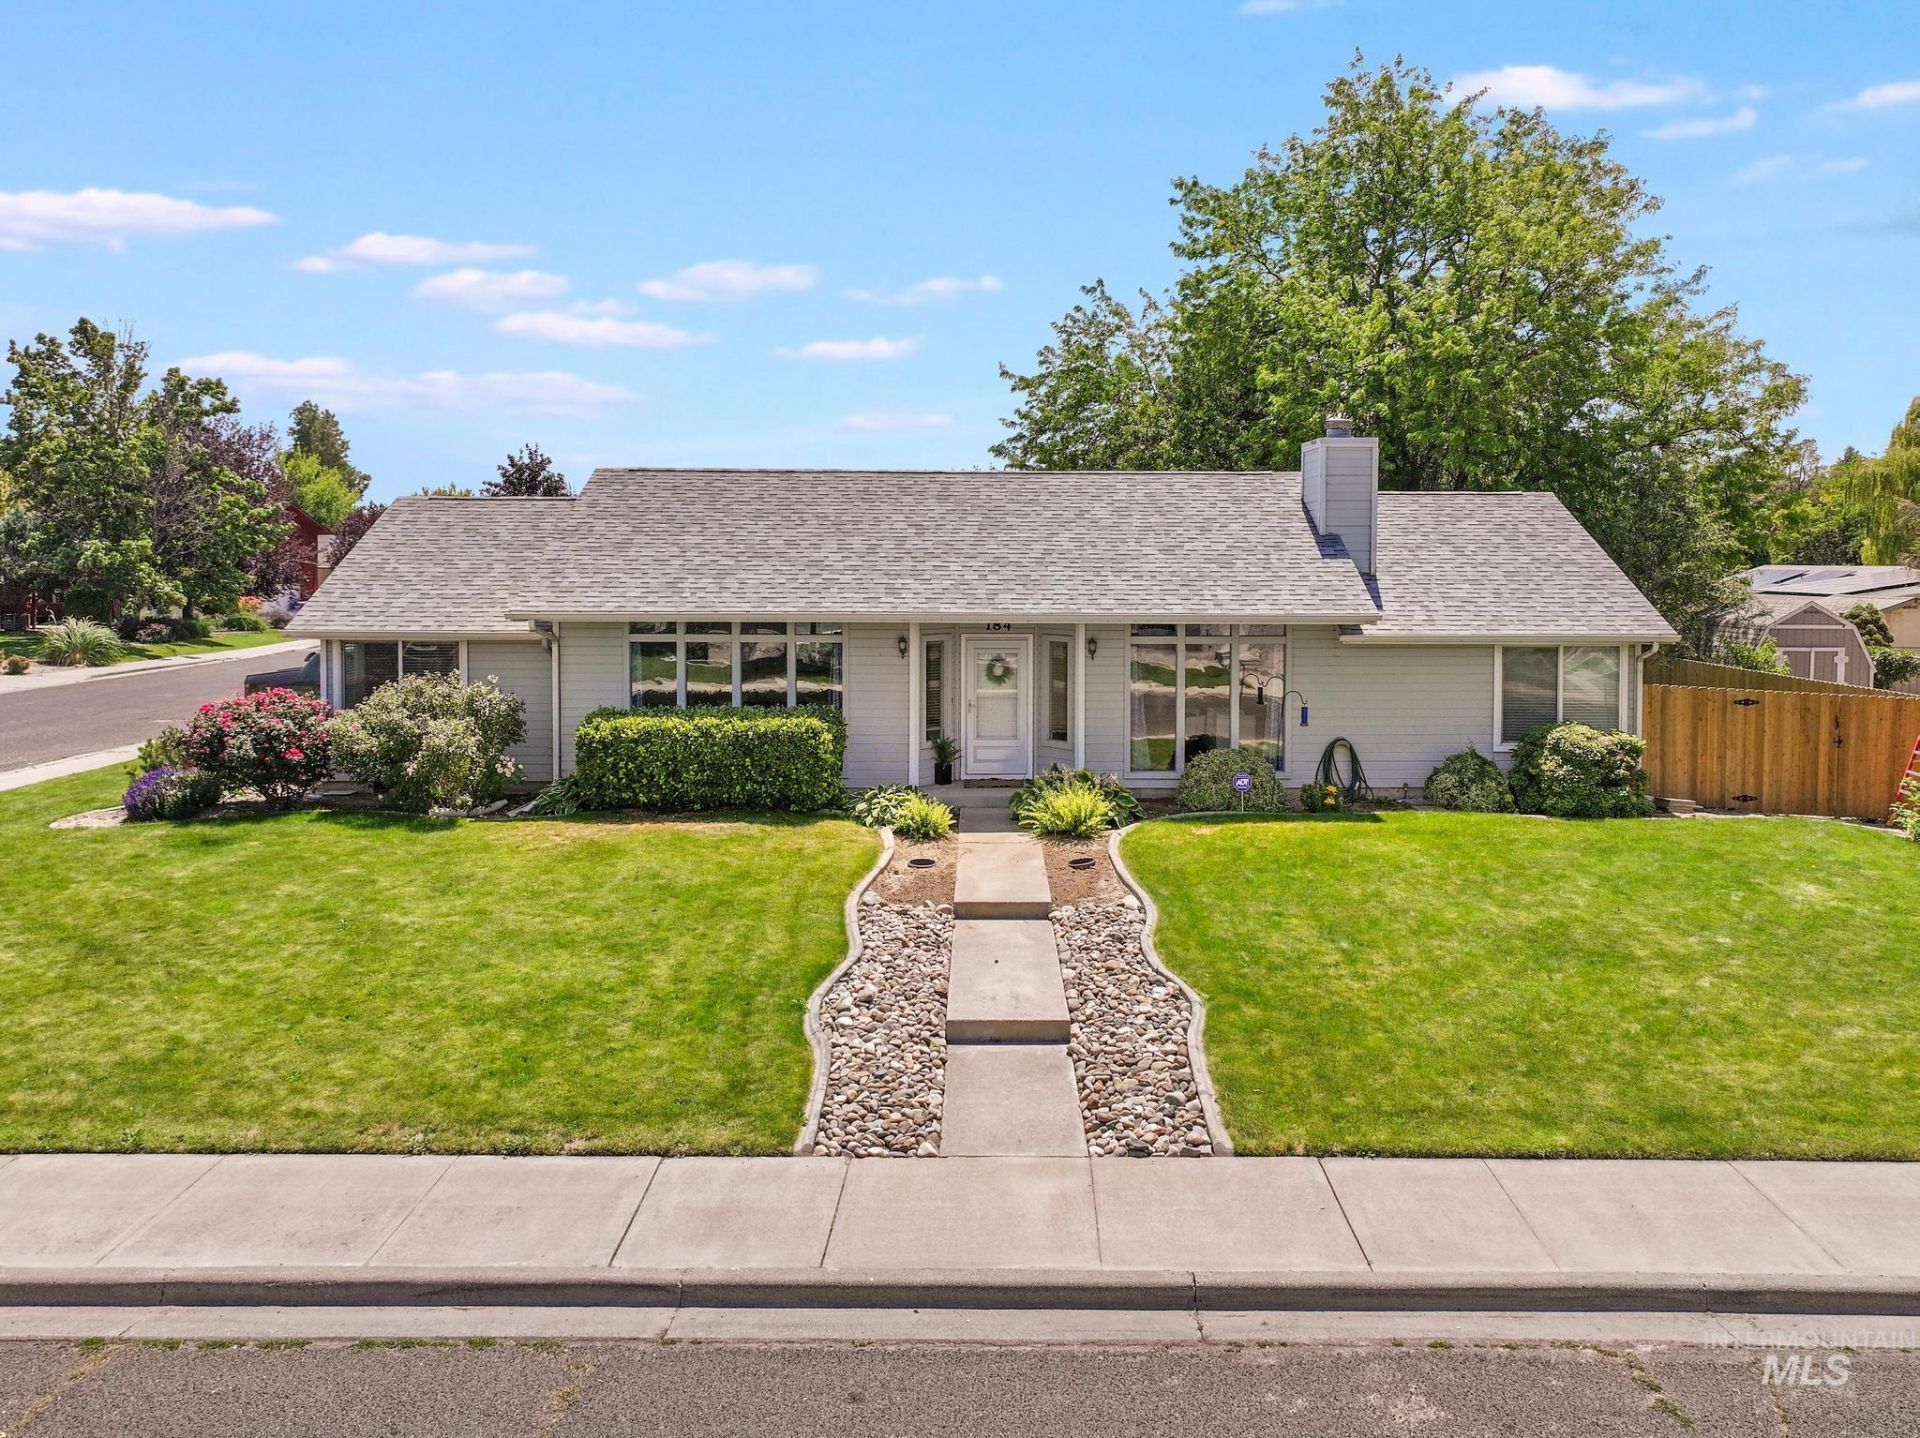
If youve been looking for a home that just feels right, this is the one youll want to see. Over sized windows fill the home with natural light, and the thoughtfully designed single level floor plan offers an effortless flow, thats as functional as it is inviting. The double sided fireplace adds so much character, creating a cozy connection between the dining room and the primary suite. The kitchen offers a gas range, and opens seamlessly to the main living spaces making it perfect for everyday living or entertaining. A spacious primary suite bathroom includes a separate soaking tub and shower, a beautifully landscaped corner lot, and NEW ROOF complete a home thats been thoughtfully cared for and is ready for its next chapter.
Property Features
Property Type: Residential - Single Family
Cooling: Central Air
Fenced: Yes
Garage: 2 car attached
Heating: Forced Air, Natural Gas
Lot Size: 0.20 Acres
Roof Type: Composition
Stories: 1.0
Taxes: $2,129
Year Built: 1990
Amenities
Formal Dining
Family Room
Walk In Shower
Kitchen Island
Feature Descriptions
Accessibility: Bathroom Bars
Appliances: Gas Water Heater, Dishwasher, Microwave, Refrigerator, Gas Range
Construction Materials: Frame, Wood Siding
Days on Site: 8
Exterior: Frame, Wood
Fencing: Full, Wood
Fireplace: Gas
Formal Dining: Yes
Lot: Standard Lot 6000-9999 SF, Corner Lot
Lot Dimensions: 0x0
Parcel#: RPT09810040090A
Parking: Attached
Parking Notes: Attached
Spa: Bath
Spa: Yes
Utilities: Sewer Connected
Water: City Service
Local Schools
High School: Canyon Ridge
Middle School: Robert Stuart
Elementary School: Harrison
School District: Twin Falls School District #411
Listed By / Shown By
Listed By
Agency Name: Sweet Group Realty
Agency Phone: 208-600-0031
Shown By
Agency Title: Coldwell Banker Tomlinson
Agency Phone: (208) 343-3393
Estimate Your Payment
Estimated Payment
$ 2,366.91 per month $2,075.74 Principal & Interest $177.42 Property Tax $113.75 Homeowner's Insurance
184 University Dr. | MLS# 98993033
This single family home located at 184 University Dr., Twin Falls, ID 83301 is currently listed for sale with an asking price of $390,000. This property was built in 1990 and has 3 bedrooms with 1628 sq. ft. University Dr. is located in the College Meadow (Twin Falls) subdivision within the Twin Falls School District #411 school district. Search College Meadow (Twin Falls) real estate on www.cbboise.com today.