
Listing Courtesy of:
Gem State Realty Inc
Agency Phone: 208-734-0400

BEDS3
BATHS2.00
SQUARE FEET1,067
MLS#98999436
STATUSActive
PROPERTY TYPEResidential - Single Family
SUBDIVISIONSky High
SCHOOLShoshone Joint District #312
Listing Courtesy of:
Gem State Realty Inc
Agency Phone: 208-734-0400
Property Description
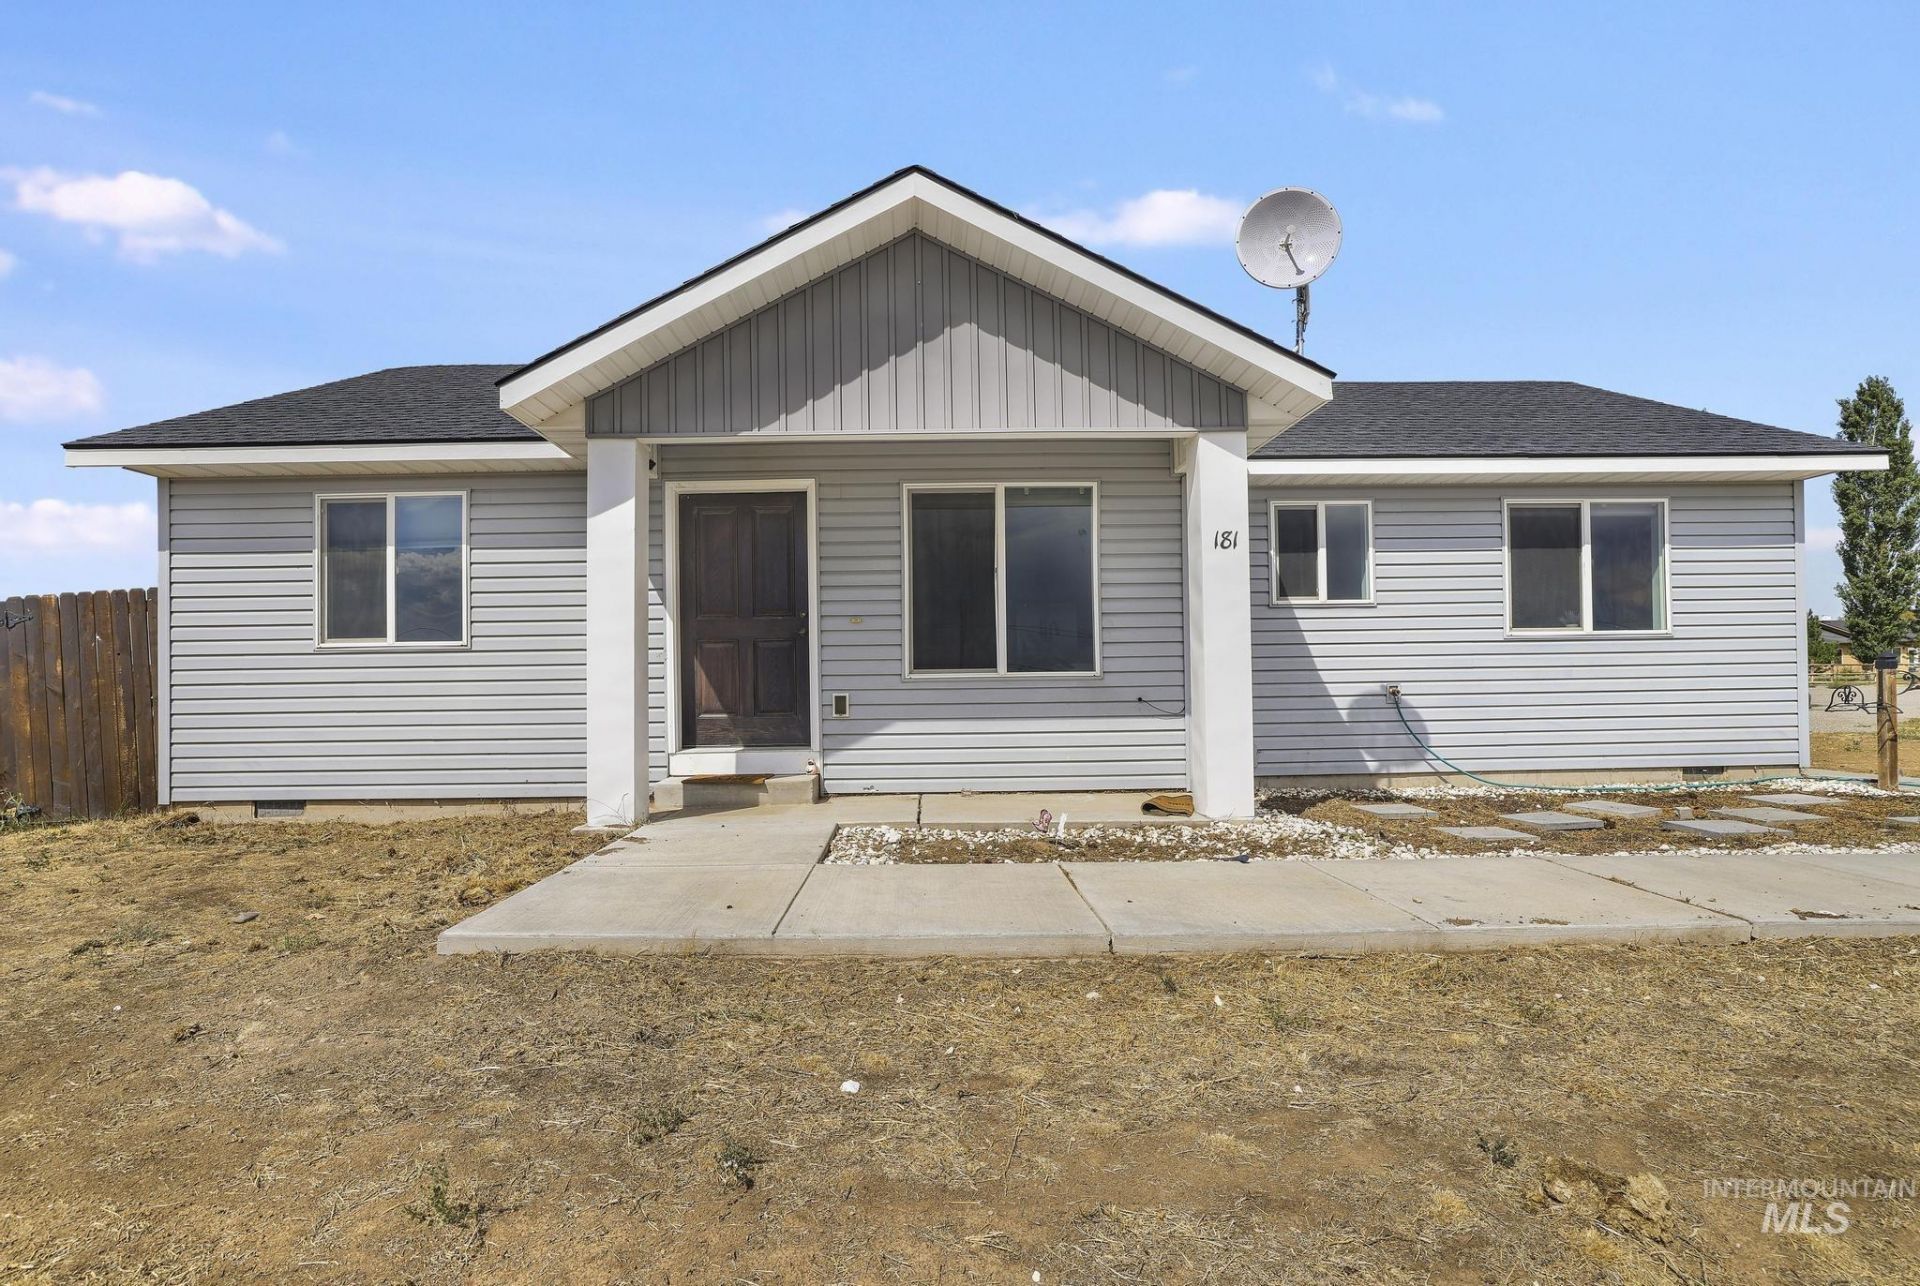
Welcome to 181 Huntly Lane in Shoshone, a 3-bedroom, 2-bathroom home built in 2018 and situated on 2.7 acres. This property offers the space and freedom youve been looking for, with irrigation water, room for animals, and plenty of space for your recreational toys. Inside, youll find a bright and inviting open-concept layout featuring the kitchen with white cabinets, an island and stainless steel appliances. Step outside and enjoy the expansive property, with a large fenced yard and plenty of room to create your own mini homestead, bring your animals, store your toys, or simply enjoy the peace and privacy that comes with acreage. The attached 2-car garage provides convenient parking and additional storage. If youve been looking for a newer home with acreage, irrigation water, and the freedom to enjoy country living while still being close to Shoshone, this one is worth seeing. Come take a look and imagine the possibilities!
Property Features
Property Type: Residential - Single Family
Cooling: Central Air
Fenced: Yes
Garage: 2 car attached
Heating: Electric, Forced Air
Lot Size: 2.70 Acres
Roof Type: Composition
Stories: 1.0
Taxes: $1,111
Year Built: 2018
Amenities
Bath-Master
Bed-Master Main Level
Split Bedroom
Walk-In Closet(s)
Pantry
Kitchen Island
Laminate Counters
Feature Descriptions
Appliances: Electric Water Heater, Dishwasher, Microwave, Oven/Range Freestanding, Refrigerator
Construction Materials: Frame, Vinyl Siding
Days on Site: 60
Exterior: Frame, Vinyl
Fencing: Partial, Fence/Livestock, Vinyl
Flooring: Carpet
HOA Fee: 400/ Annually
HOA Y/N: Yes
Lot: 1 - 4.99 AC, Auto Sprinkler System
Lot Dimensions: 0x0
Parcel#: RP011802000200A
Parking: Attached
Parking Notes: Attached
Sewer: Septic Tank
Water: Well
Local Schools
High School: Shoshone
Middle School: Shoshone
Elementary School: Shoshone
School District: Shoshone Joint District #312
Listed By / Shown By
Listed By
Agency Name: Gem State Realty Inc
Agency Phone: 208-734-0400
Shown By
Agency Title: Coldwell Banker Tomlinson
Agency Phone: (208) 343-3393
Estimate Your Payment
Estimated Payment
$ 2,366.29 per month $2,155.58 Principal & Interest $92.58 Property Tax $118.13 Homeowner's Insurance
181 Huntly Lane | MLS# 98999436
This single family home located at 181 Huntly Lane, Shoshone, ID 83352 is currently listed for sale with an asking price of $405,000. This property was built in 2018 and has 3 bedrooms with 1067 sq. ft. Huntly Lane is located in the Sky High subdivision within the Shoshone Joint District #312 school district. Search Sky High real estate on www.cbboise.com today.