
Listing Courtesy of:
Better Homes & Gardens 43North
Agency Phone: 208-381-8000

BEDS3
BATHS2.00
SQUARE FEET2,378
MLS#98999927
STATUSActive
PROPERTY TYPEResidential - Single Family
SUBDIVISIONTimberlake
SCHOOLVallivue School District #139
Listing Courtesy of:
Better Homes & Gardens 43North
Agency Phone: 208-381-8000
Property Description
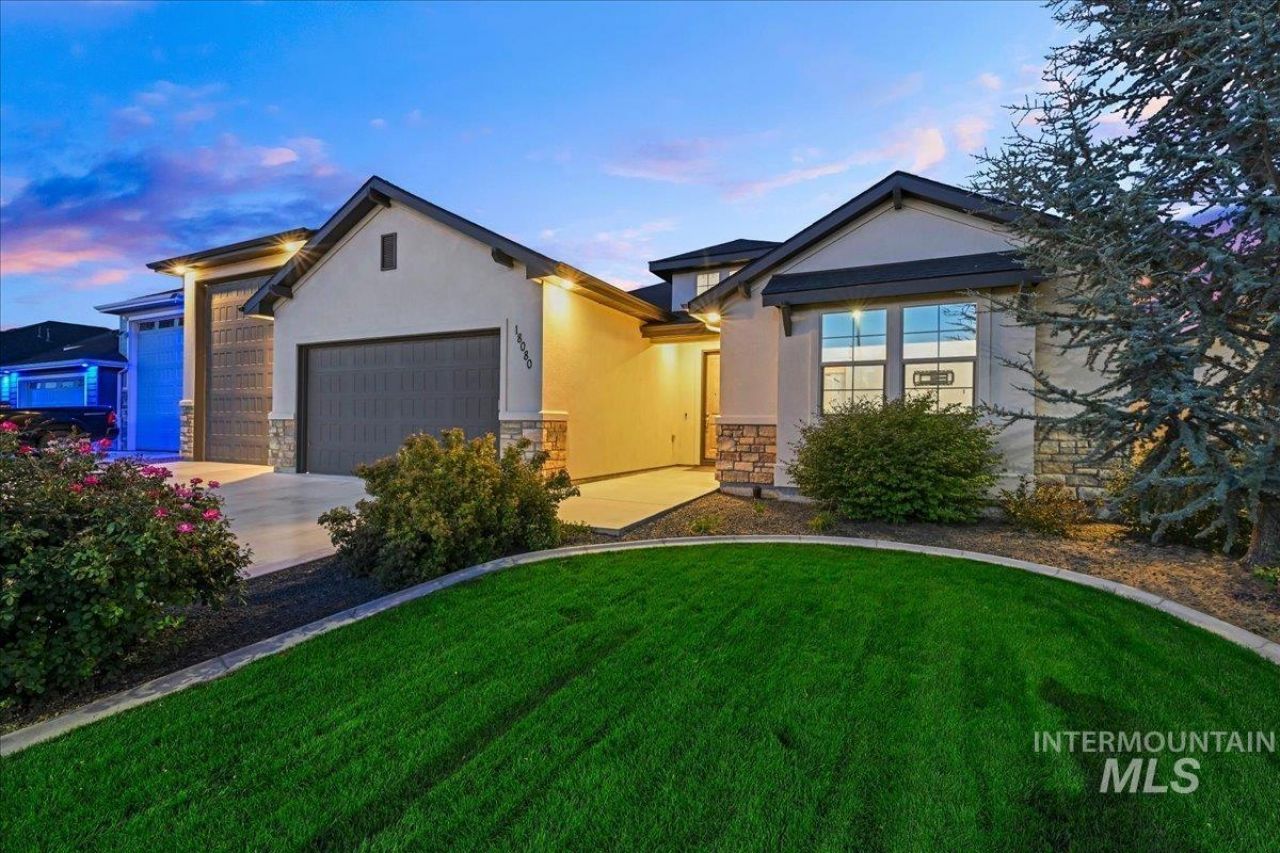
Searching for a quality move-in ready home that can handle your lifestyle, hobbies & recreational toys? This one delivers! The impressive 45 RV bay offers room for an RV, vehicle lifts, boats, or a serious workshop, while the robust loft adds even more options. A separate 10x26 extra-tall shed is insulated and has power ?ideal for woodworking, equipment or overflow storage. Inside, youll benefit from major updates completed within the past 3yrs including a complete kitchen & pantry cabinet/appliance update, ceramic-coated LVP flooring, new great room features like a striking linear fireplace w/floor-to-ceiling surround, & a refreshed yard w/greenhouse & garden boxes. The split-bedroom design w/east-facing covered patio also has an office w/acoustic panels added for those work-from-home conference calls or just a quiet place to focus. With access to the freeway, restaurants & shopping all within 10 minutes -- this home provides a rare combination of quality, livability, & serious storage at this price point!
Property Features
Property Type: Residential - Single Family
Cooling: Central Air
Fenced: Yes
Fireplaces: 1
Garage: 4 car attached
Heating: Forced Air, Natural Gas
Lot Size: 0.24 Acres
Roof Type: Composition
Stories: 1.0
Taxes: $3,929
Year Built: 2019
Amenities
Bath-Master
Bed-Master Main Level
Split Bedroom
Den/Office
Great Room
Double Vanity
Walk-In Closet(s)
Walk In Shower
Pantry
Kitchen Island
Quartz Counters
Feature Descriptions
Appliances: Gas Water Heater, Tank Water Heater, Dishwasher, Disposal, Double Oven, Microwave, Oven/Range Built-In, Refrigerator, Water Softener Owned
Construction Materials: Concrete, Frame, Stone, Stucco, Circ./Cond - Crawl Space
Days on Site: 20
Exterior: Concrete, Frame, Stone, Stucco, Circ./Cond - Crawl Spa
Fencing: Partial, Vinyl
Fireplace: One, Gas
Flooring: Tile, Carpet
HOA Fee: 500/ Annually
HOA Y/N: Yes
Laundry: Gas Dryer Hookup
Lot: 10000 SF - .49 AC, Garden, Irrigation Available, Sidewalks, Auto Sprinkler System, Drip Sprinkler System, Full Sprinkler System, Pressurized Irrigation Sprinkler System
Lot Dimensions: 147x71
Parcel#: R3436813900
Parking: Attached, RV Access/Parking
Parking Notes: Attached, RV Access/Parking
Patio/Porch: Covered Patio/Deck
Patio/Porch: Covered Patio/Deck
Utilities: Sewer Connected, Broadband Internet
Water: City Service
Local Schools
High School: Ridgevue
Middle School: Sage Valley
Elementary School: Warhawk
School District: Vallivue School District #139
Listed By / Shown By
Listed By
Agency Name: Better Homes & Gardens 43North
Agency Phone: 208-381-8000
Shown By
Agency Title: Coldwell Banker Tomlinson
Agency Phone: (208) 343-3393
Estimate Your Payment
Estimated Payment
$ 4,790.62 per month $4,231.32 Principal & Interest $327.42 Property Tax $231.88 Homeowner's Insurance
18080 N Treeline Ave | MLS# 98999927
This single family home located at 18080 N Treeline Ave, Nampa, ID 83687 is currently listed for sale with an asking price of $795,000. This property was built in 2019 and has 3 bedrooms with 2378 sq. ft. N Treeline Ave is located in the Timberlake subdivision within the Vallivue School District #139 school district. Search Timberlake real estate on www.cbboise.com today.