
Listing Courtesy of:
THG Real Estate
Agency Phone: 208-999-3076

BEDS5
BATHS
SQUARE FEET4,358
MLS#99002259
STATUSNew
PROPERTY TYPEMulti Unit - Multiple
SUBDIVISIONDormanS Add
SCHOOLCaldwell School District #132
Listing Courtesy of:
THG Real Estate
Agency Phone: 208-999-3076
Property Description
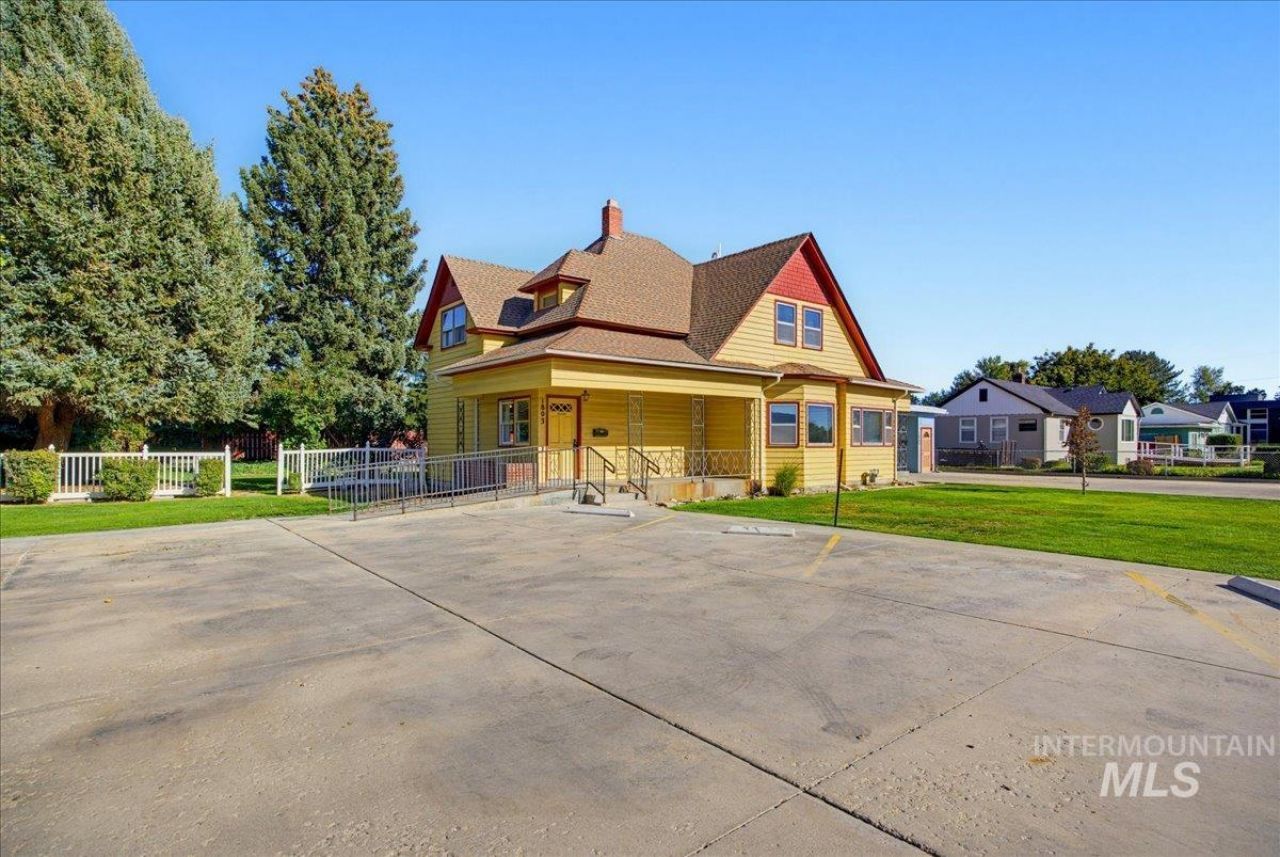
Rare income opportunity directly across from West Valley Medical Center. This fully fenced 0.38-acre property pairs a 1907 farmhouse (3 bed, 2 bath, plus office, 3,218 sq ft) with a legal, attached 2 bed/1 bath ADU of about 920 sq ft, freshly updated with new paint, trim, and flooring. Live in one and rent the other, lease both, or plan for the future: H-D (Hospital District) zoning and neighboring properties already converted to medical and professional offices open the door to commercial use (buyer to verify with City of Caldwell). Not in a historic district. The main home keeps its original character, with dark-stained hardwoods, the original staircase, a painted-brick fireplace, and a covered wraparound porch with ramp access. Out back is the standout: a meticulously landscaped yard with mature evergreens, a covered patio, and an exposed-aggregate entertaining area. Separate electric and water meters, shared 3-bay carport, and two driveways.
Property Features
Property Type: Multi Unit - Multiple
Cooling: Central Air
Fenced: Yes
Heating: Forced Air, Natural Gas, Fireplace(s)
Lot Size: 0.38 Acres
Roof Type: Composition
Taxes: $3,504
Year Built: 1907
Amenities
Walk In Shower
Feature Descriptions
Appliances: Stove/Range (All Units), Refrigerator (All Units), Washer/Dryer (No Units)
Construction Materials: Wood Siding
Days on Site: 1
Exterior: Wood
Fencing: Full, Metal, Wood
Laundry: Washer/Dryer Hookups (All Units)
Lot: 10000SF - .49,Irrigation, Sidewalks
Parcel#: R3543500000
Parking: Carport
Parking Notes: Carport
Units: 2
Utilities: Sewer Connected
Water: City Service
Local Schools
High School: Caldwell
Middle School: Jefferson
Elementary School: Wilson
School District: Caldwell School District #132
Listed By / Shown By
Listed By
Agency Name: THG Real Estate
Agency Phone: 208-999-3076
Shown By
Agency Title: Coldwell Banker Tomlinson
Agency Phone: (208) 343-3393
Estimate Your Payment
Estimated Payment
$ 3,491.47 per month $3,033.25 Principal & Interest $292.00 Property Tax $166.22 Homeowner's Insurance
1803 S 10th | MLS# 99002259
This multi-family property located at 1803 S 10th, Caldwell, ID 83605 is currently listed for sale with an asking price of $569,900. S 10th is located within the Caldwell School District #132 school district. Search Caldwell real estate on www.cbboise.com today.