
Listing Courtesy of:
Cook & Company Realty
Agency Phone: 208-891-3298

BEDS4
BATHS3.00
SQUARE FEET2,980
MLS#99003891
STATUSPending
PROPERTY TYPEResidential - Single Family
SUBDIVISIONAvimor
SCHOOLWest Ada School District
Listing Courtesy of:
Cook & Company Realty
Agency Phone: 208-891-3298
Property Description
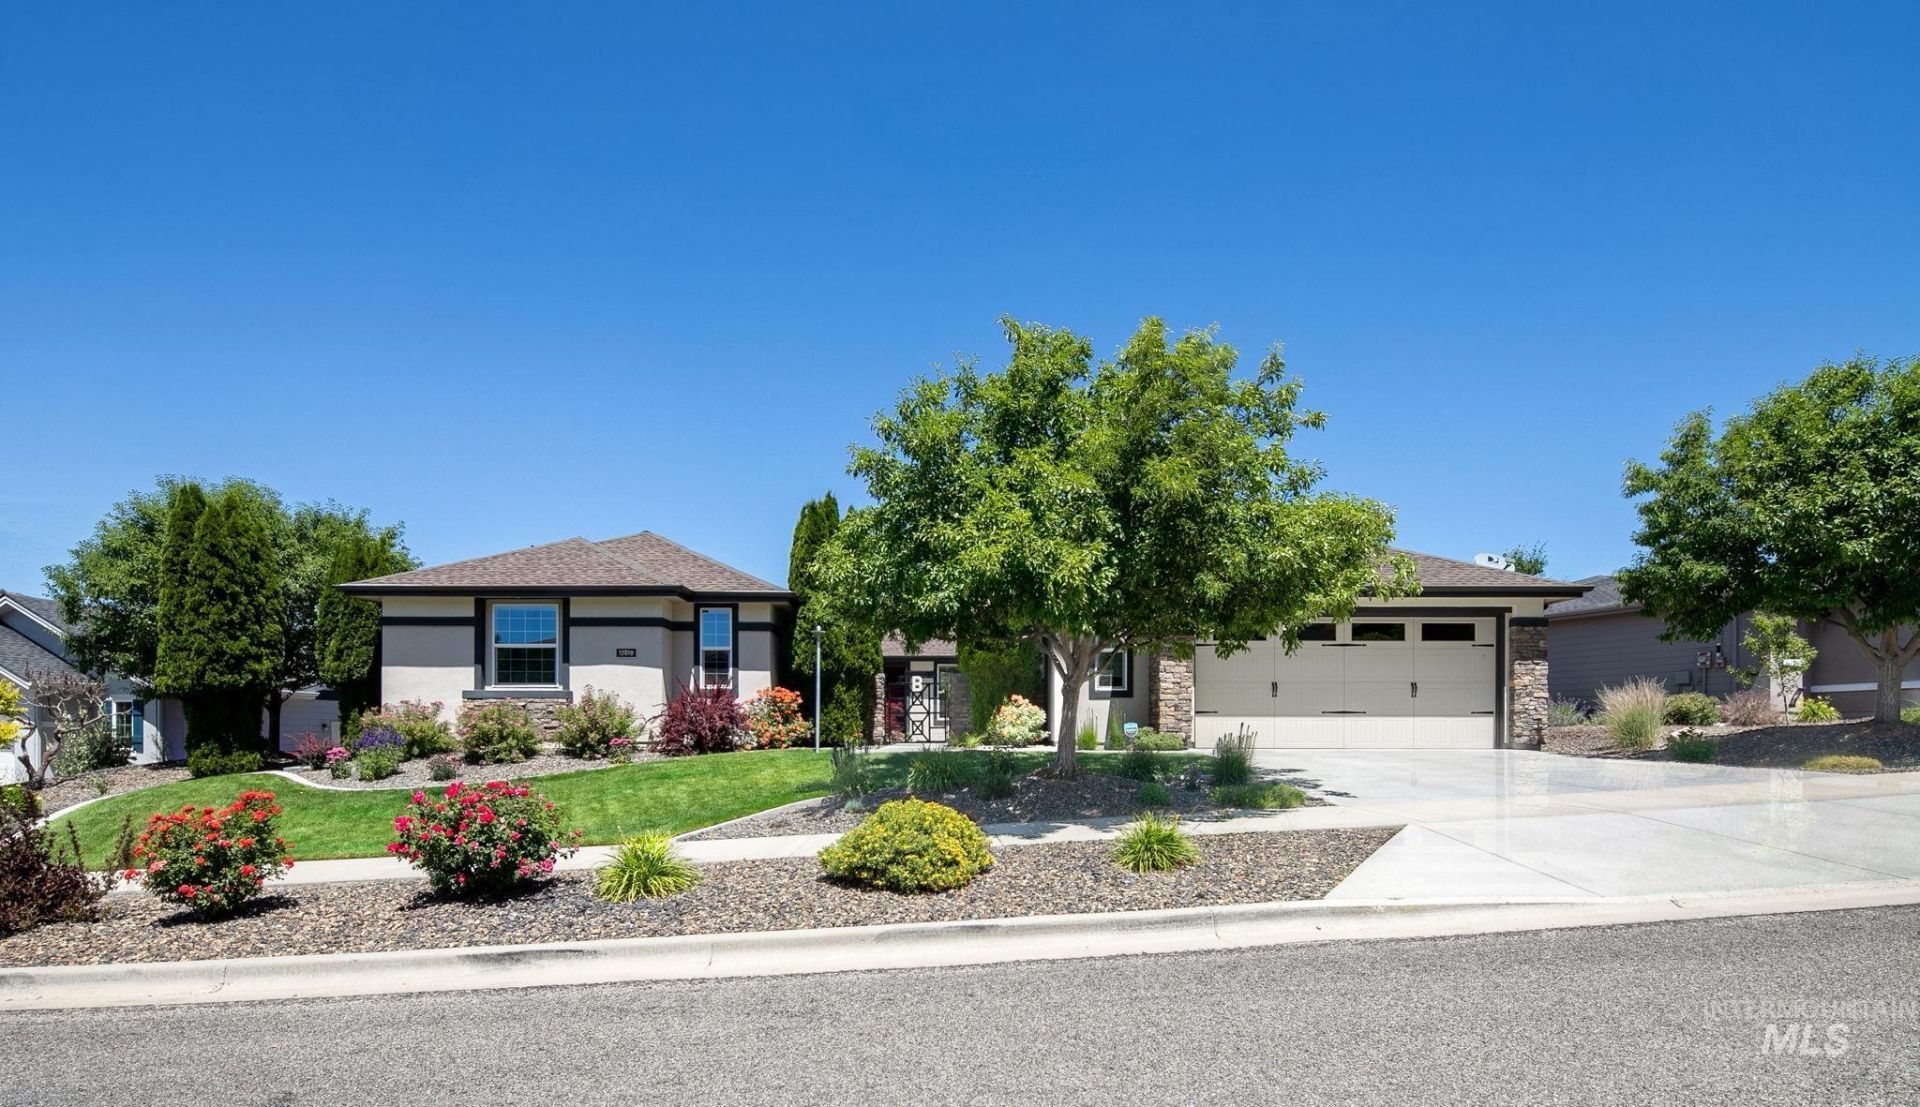
HUGE GARAGE! One-owner beautifully maintained, south facing, single level 4-bedroom, 3.5-bath home featuring a desirable split-floor plan and exceptional amenities throughout. The 1254 sq ft oversized, 4-car garage is equipped with a mini-split air conditioning system and a separate heating element, making it a versatile space for vehicles, hobbies, or a workshop. Enter through a private gated courtyard that leads to the front door. Inside, youll find vaulted ceilings, engineered hardwood flooring throughout, and a spacious, beautifully appointed kitchen, with sizeable pantry, complete with a reverse osmosis water filtration system. The expansive primary suite offers direct backyard access, a walk-in tile shower, and an oversized walk-in closet. A second oversized ensuite bedroom is located at the front of the home, providing ideal accommodations for guests or multi-generational living. Additional highlights include a Jack-and-Jill bathroom between the 3rd and 4th bedroom, family room/ bonus room, built in office space, water softener, central vacuum system with all attachments, and a fully fenced backyard. Enjoy a vibrant community lifestyle with resort-style pools, fitness facilities, parks, trails, sports courts, dining, and plenty of opportunities for recreation and relaxation. This home is NOT SUBJECT TO the CID taxes.
Property Features
Property Type: Residential - Single Family
Cooling: Central Air, Ductless/Mini Split
Fenced: Yes
Fireplaces: 1
Garage: 4 car attached
Heating: Forced Air, Natural Gas
Lot Size: 0.27 Acres
Roof Type: Architectural Style
Stories: 1.0
Taxes: $1,975
Year Built: 2013
Amenities
Bath-Master
Bed-Master Main Level
Guest Room
Split Bedroom
Den/Office
Formal Dining
Family Room
Great Room
Rec/Bonus
Two Master Bedrooms
Double Vanity
Central Vacuum Plumbed
Walk-In Closet(s)
Walk In Shower
Pantry
Kitchen Island
Granite Counters
Feature Descriptions
Appliances: Electric Water Heater, Dishwasher, Disposal, Microwave, Oven/Range Built-In, Trash Compactor, Water Softener Owned
Construction Materials: Stucco, HardiPlank Type
Days on Site: 2
Exterior: Stucco, HardiPlank
Fencing: Full, Metal
Fireplace: One, Gas
Flooring: Hardwood, Tile
Formal Dining: Yes
HOA Fee: 516.25/ Quarterly
HOA Y/N: Yes
Lot: 10000 SF - .49 AC, Sidewalks, Views, Auto Sprinkler System, Drip Sprinkler System, Full Sprinkler System
Parcel#: R0623561060
Parking: Attached, Tandem, Finished Driveway
Parking Notes: Attached, Tandem, Finished Driveway
Patio/Porch: Covered Patio/Deck
Patio/Porch: Covered Patio/Deck
Pool: Community
Swimming Pool: Yes
Utilities: Sewer Connected, Cable Connected, Broadband Internet
Water: City Service
Waterfront: Pond Community
Local Schools
High School: Eagle
Middle School: Eagle Middle
Elementary School: Seven Oaks
School District: West Ada School District
Listed By / Shown By
Listed By
Agency Name: Cook & Company Realty
Agency Phone: 208-891-3298
Shown By
Agency Title: Coldwell Banker Tomlinson
Agency Phone: (208) 343-3393
Estimate Your Payment
Estimated Payment
$ 4,941.61 per month $4,528.85 Principal & Interest $164.58 Property Tax $248.18 Homeowner's Insurance
17819 N Kirkhill Way | MLS# 99003891
This single family home located at 17819 N Kirkhill Way, Boise, ID 83714 is currently listed for sale with an asking price of $850,900. This property was built in 2013 and has 4 bedrooms with 2980 sq. ft. N Kirkhill Way is located in the Avimor subdivision within the West Ada School District school district. Search Avimor real estate on www.cbboise.com today.