
Listing Courtesy of:
Silvercreek Realty Group
Agency Phone: 208-377-0422

BEDS3
BATHS2.00
SQUARE FEET1,662
MLS#98992770
STATUSPending
PROPERTY TYPEResidential - Single Family
SUBDIVISIONSierra Estates (Twin Falls)
SCHOOLTwin Falls School District #411
Listing Courtesy of:
Silvercreek Realty Group
Agency Phone: 208-377-0422
Property Description
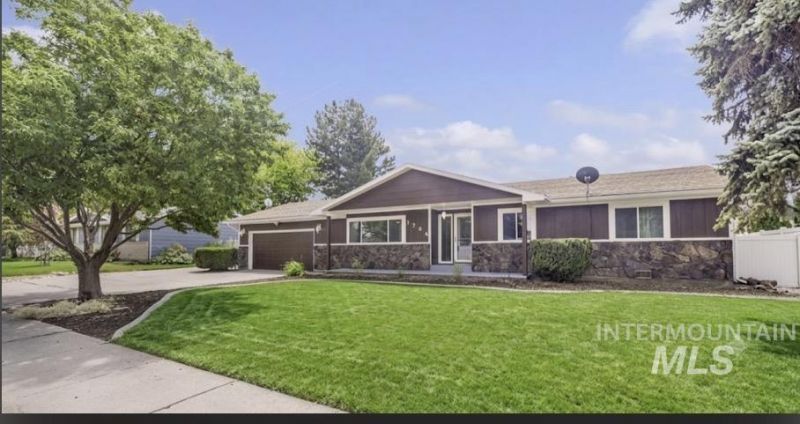
This Eastside home has it all! Excellent location on a 0.23 lot! Expansive RV parking behind new vinyl fencing (2025), a flexible space ideal for (multigenerational living, home office, or gym). 3 bedroom/2 bath PLUS (flex room). The inviting family room features a dramatic floor-to ceiling rock fireplace with new mantel, a gas insert, new sliding glass doors that lead to outdoor patio entertaining space (entertain large groups with ease)! The kitchen boasts granite countertops, updated stainless steel appliances, gas stove, breakfast bar, huge walk-in pantry & new blinds. The large primary suite includes dual vanities, beautiful tile floors, new vent/sauna heat, while the fully remodeled (2025) guest bath showcases beautiful quartz countertops. Home has mature landscaping & a high-quality storage shed. Additional 3rd bath can be added to the laundry room- plumbed. New windows & vinyl fencing (2025). New exterior/interior paint, irrigation system, & garage door (2026). Home includes soft water/RO system. Professionally cleaned and truly move in- ready- even the piano is included! Unpack, relax, and enjoy this home in exceptional condition!
Property Features
Property Type: Residential - Single Family
Cooling: Central Air
Fenced: Yes
Fireplaces: 1
Garage: 2 car attached
Heating: Forced Air, Natural Gas
Lot Size: 0.23 Acres
Roof Type: Architectural Style
Stories: 1.0
Taxes: $2,156
Year Built: 1976
Amenities
Bath-Master
Bed-Master Main Level
Formal Dining
Family Room
Great Room
Double Vanity
Breakfast Bar
Pantry
Granite Counters
Feature Descriptions
Appliances: Gas Water Heater, Tank Water Heater, Dishwasher, Disposal, Oven/Range Built-In, Refrigerator, Washer, Dryer, Water Softener Owned
Construction Materials: Frame, Masonry, Wood Siding
Days on Site: 13
Exterior: Frame, Masonry, Wood
Fencing: Partial, Vinyl
Fireplace: One, Gas
Flooring: Carpet, Laminate
Formal Dining: Yes
Lot: 10000 SF - .49 AC, Sidewalks, Chickens, Auto Sprinkler System, Full Sprinkler System
Parcel#: RPT49010040040A
Parking: Attached, RV Access/Parking, Finished Driveway
Parking Notes: Attached, RV Access/Parking, Finished Driveway
Patio/Porch: Covered Patio/Deck
Patio/Porch: Covered Patio/Deck
Utilities: Sewer Connected, Cable Connected, Broadband Internet
Water: City Service
Local Schools
High School: Twin Falls
Middle School: O'Leary
Elementary School: Sawtooth
School District: Twin Falls School District #411
Listed By / Shown By
Listed By
Agency Name: Silvercreek Realty Group
Agency Phone: 208-377-0422
Shown By
Agency Title: Coldwell Banker Tomlinson
Agency Phone: (208) 343-3393
Estimate Your Payment
Estimated Payment
$ 2,424.74 per month $2,128.44 Principal & Interest $179.67 Property Tax $116.64 Homeowner's Insurance
1754 Targhee Drive | MLS# 98992770
This single family home located at 1754 Targhee Drive, Twin Falls, ID 83301 is currently listed for sale with an asking price of $399,900. This property was built in 1976 and has 3 bedrooms with 1662 sq. ft. Targhee Drive is located in the Sierra Estates (Twin Falls) subdivision within the Twin Falls School District #411 school district. Search Sierra Estates (Twin Falls) real estate on www.cbboise.com today.