
Listing Courtesy of:
Real Broker LLC
Agency Phone: 855-450-0442

BEDS3
BATHS2.00
SQUARE FEET1,812
MLS#99001697
STATUSNew
PROPERTY TYPEResidential - Single Family
SCHOOLLewiston Independent School District #1
Listing Courtesy of:
Real Broker LLC
Agency Phone: 855-450-0442
Property Description
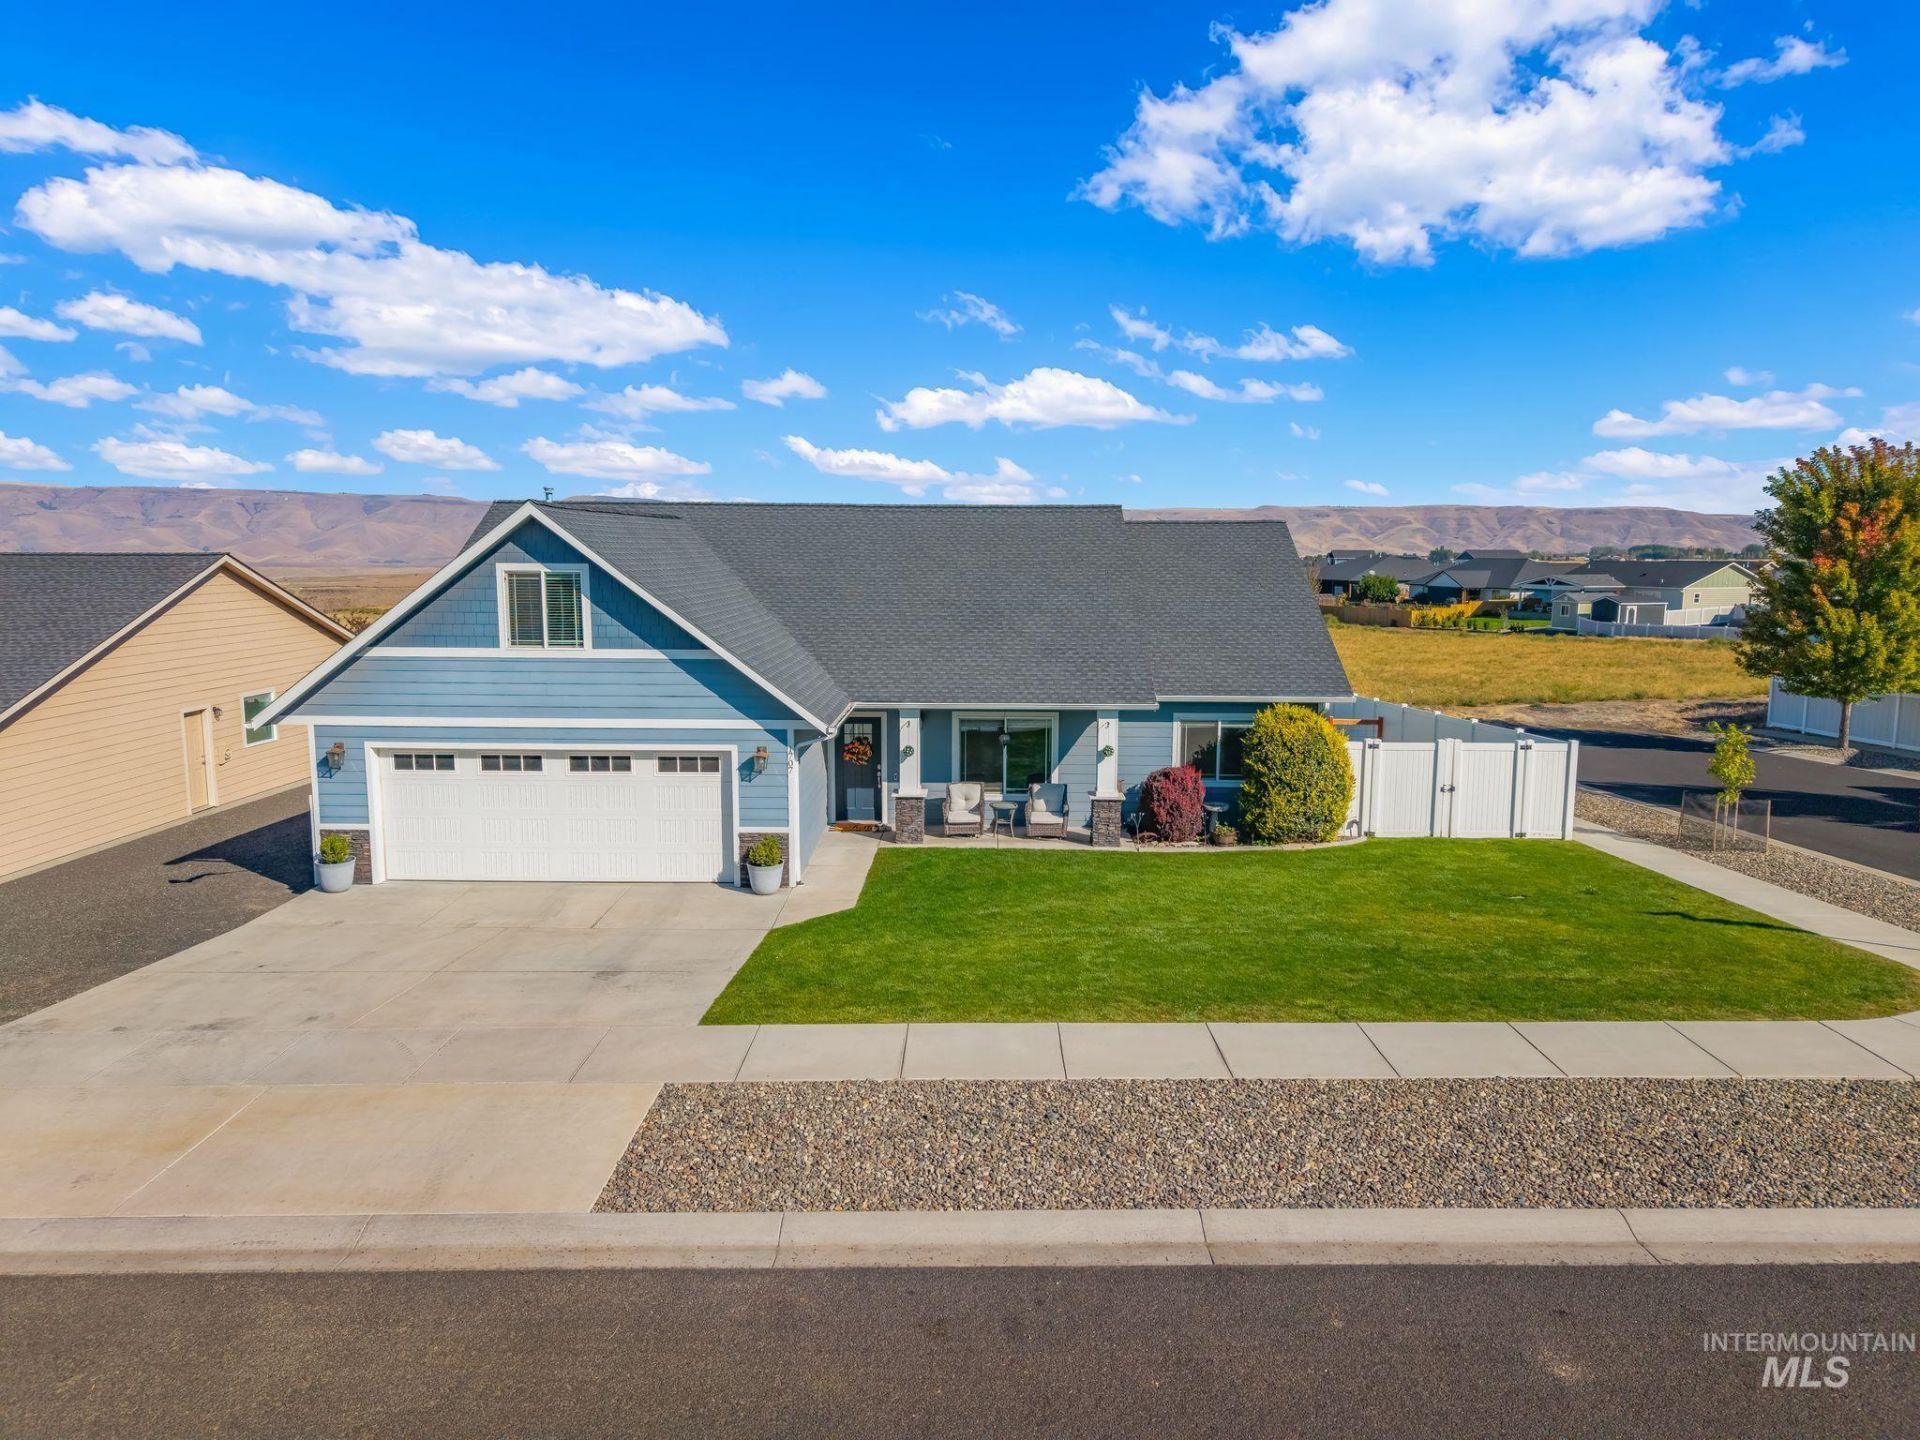
Some homes give you the basics. This one gives you options. Set on a corner lot in Canyon Crest, 1707 Pioneer Drive stands out with a flexible layout, bonus space, and a backyard outlook that adds a sense of openness. The main level offers three bedrooms and two bathrooms, while the additional bonus room creates space for a home office, media room, fitness area, hobbies, guests, or whatever your next season calls for. Outside, vinyl fencing keeps maintenance simple and the backyard view gives the property a more open, comfortable feel. The finished two-car garage adds another layer of usable space for storage, projects, recreation, or everyday organization. With 1,812 sq ft and a layout that adapts easily to different lifestyles, this home offers more than a standard Canyon Crest floor plan. If you want flexibility, function, and a lot that feels a little more special, this one deserves a closer look before the opportunity is gone.
Property Features
Property Type: Residential - Single Family
Cooling: Central Air
Fenced: Yes
Garage: 2 car attached
Heating: Forced Air, Natural Gas
Lot Size: 0.20 Acres
Roof Type: Composition
Taxes: $6,652
Year Built: 2017
Amenities
Bath-Master
Bed-Master Main Level
Rec/Bonus
Walk-In Closet(s)
Walk In Shower
Breakfast Bar
Pantry
Kitchen Island
Granite Counters
Quartz Counters
Tile Counters
Feature Descriptions
Appliances: Gas Water Heater, Dishwasher, Microwave, Oven/Range Freestanding, Refrigerator
Construction Materials: Frame, HardiPlank Type
Days on Site: 1
Exterior: Frame, HardiPlank
Fencing: Full, Vinyl
Flooring: Laminate
HOA Fee: 15/ Monthly
HOA Y/N: Yes
Lot: Standard Lot 6000-9999 SF, Views, Corner Lot, Auto Sprinkler System
Lot Dimensions: 95x55
Parcel#: RPL04830030010
Parking: Attached
Parking Notes: Attached
Utilities: Sewer Connected
Water: City Service
Local Schools
High School: Lewiston
Middle School: Sacajawea
Elementary School: Camelot
School District: Lewiston Independent School District #1
Listed By / Shown By
Listed By
Agency Name: Real Broker LLC
Agency Phone: 855-450-0442
Shown By
Agency Title: Coldwell Banker Tomlinson
Agency Phone: (208) 343-3393
Estimate Your Payment
Estimated Payment
$ 3,445.59 per month $2,741.05 Principal & Interest $554.33 Property Tax $150.21 Homeowner's Insurance
1707 Pioneer Drive | MLS# 99001697
This single family home located at 1707 Pioneer Drive, Lewiston, ID 83501 is currently listed for sale with an asking price of $515,000. This property was built in 2017 and has 3 bedrooms with 1812 sq. ft. Pioneer Drive is located within the Lewiston Independent School District #1 school district. Search Lewiston real estate on www.cbboise.com today.