
Listing Courtesy of:
Homes of Idaho
Agency Phone: 208-442-8500

BEDS3
BATHS2.00
SQUARE FEET3,589
MLS#98996055
STATUSActive
PROPERTY TYPEResidential - Single Family
SCHOOLPrairie Elementary District #191
Listing Courtesy of:
Homes of Idaho
Agency Phone: 208-442-8500
Property Description
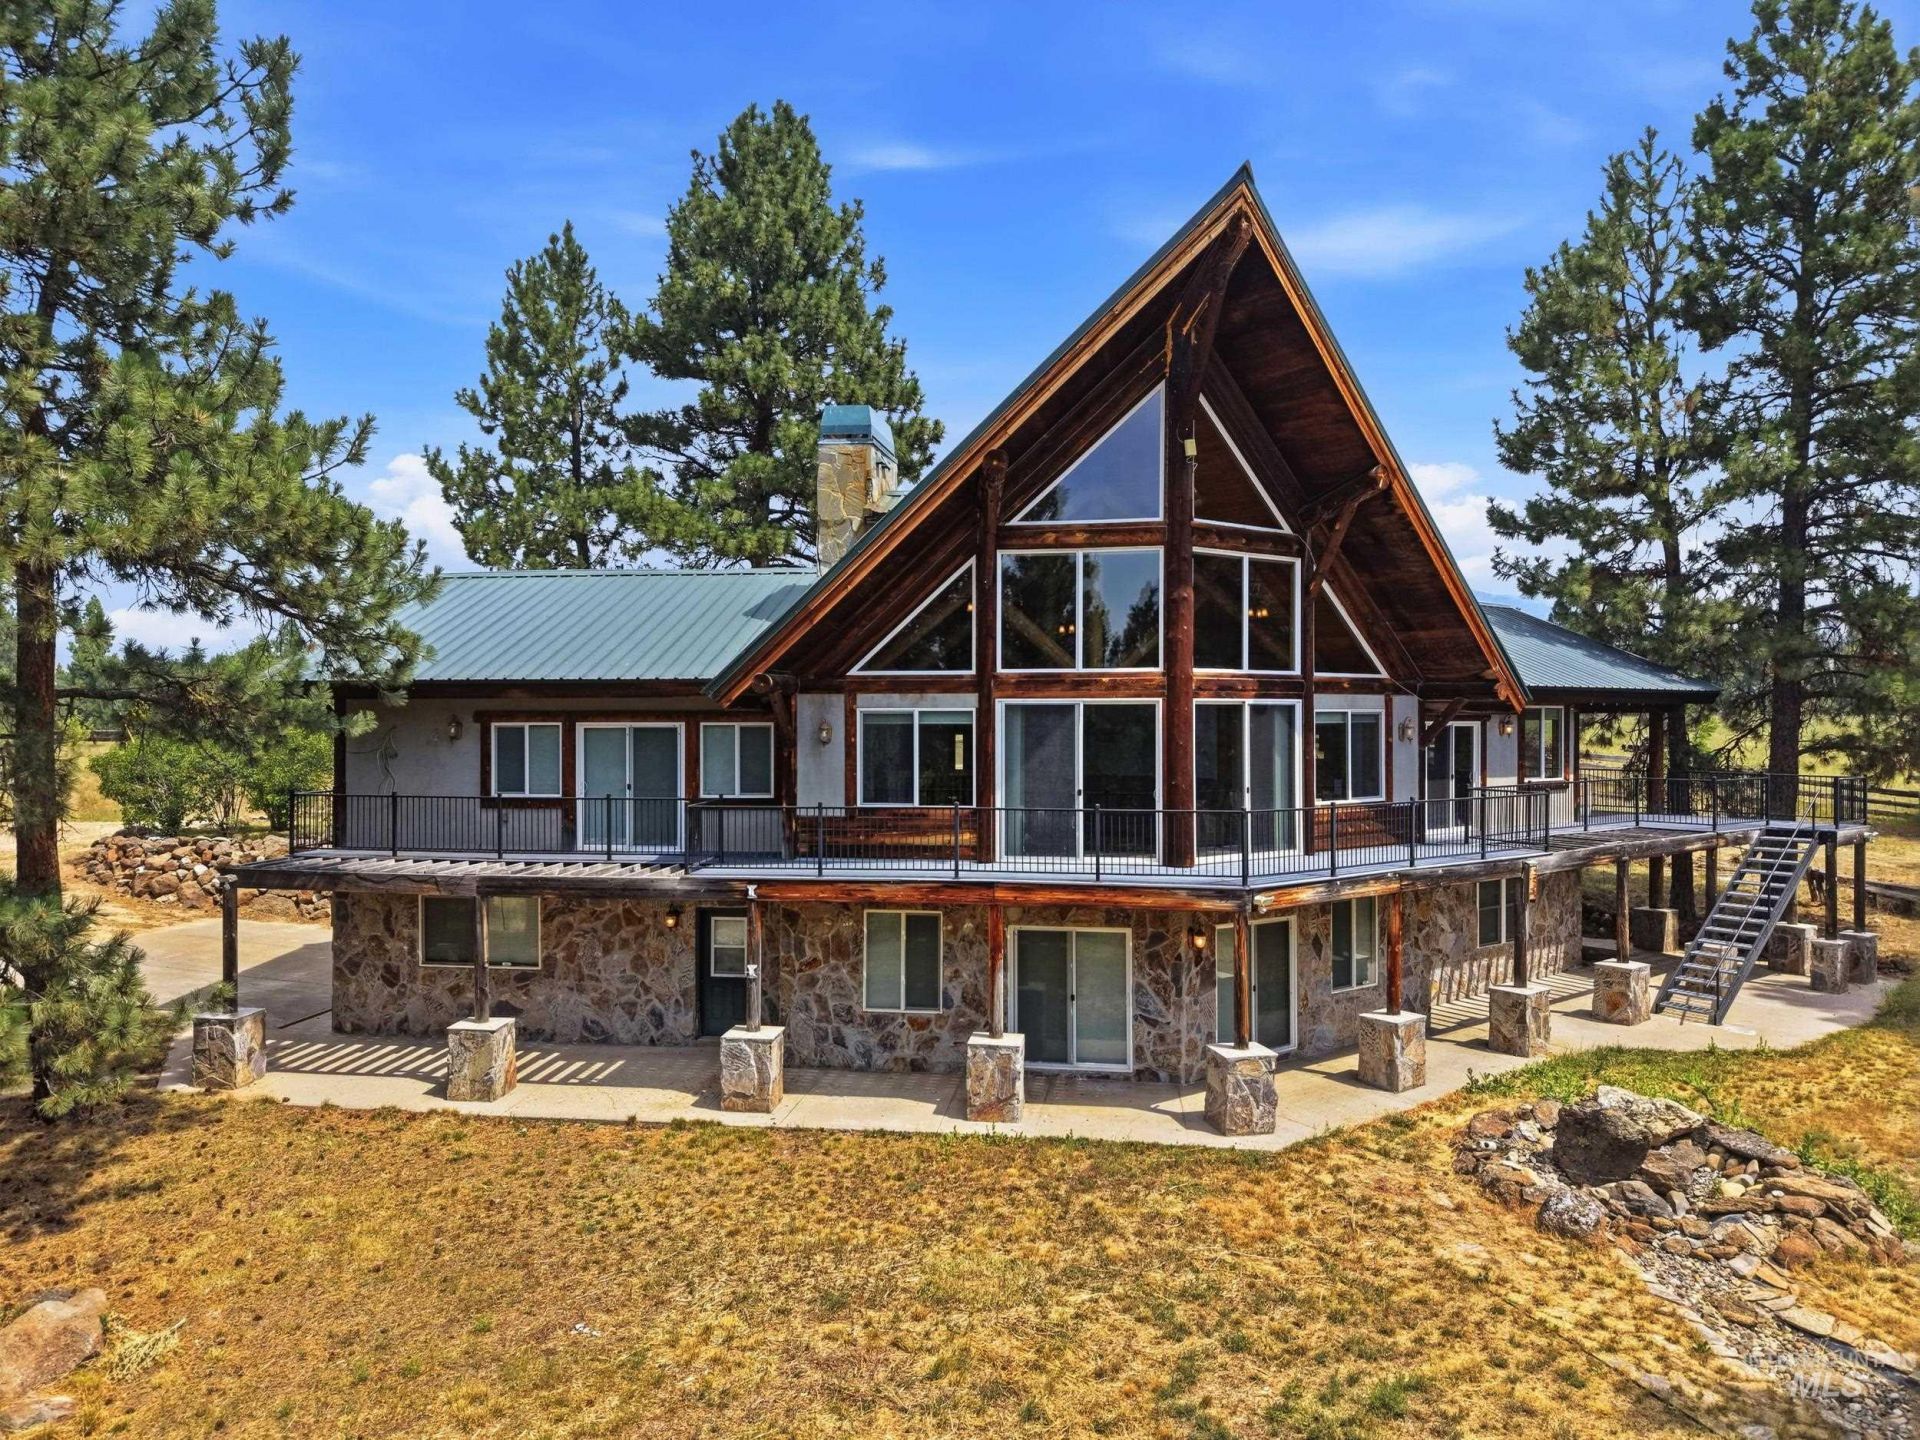
Heres your hidden gem in Prairie Idaho! This custom Precision Craft log home is nestled back in the pine trees offering the peace & serenity youre looking for. Located only 1 hr from Boise on 32.76 M/L acres of land with year-round access, a year-round creek, 60x40 shop, 20x20 barn, wine cellar, corral & hay fields. The floorplan offers a huge open living room with vaulted ceilings bathed in natural light. Enjoy the warmth of two wood fireplaces & heated floors providing a cozy retreat in the winter. The stunning kitchen has gorgeous alder cabinets and lovely slab granite countertops creating the perfect space for gourmet cooking. The master suite boasts a luxurious jetted tub, separate walk-in shower, and a walk-in closet. Step outside to a large covered upper deck or the lower covered patio to enjoy the fresh air and the beautiful views - perfect for relaxation or entertaining. The home is equipped with a 16,000 watt generator for back- up offering peace of mind. Immerse yourself in the beauty of the mountains and the woods enhancing this fantastic property year-round. BVAI
Property Features
Property Type: Residential - Single Family
Basement: Yes
Basement: Daylight, Walk-Out Access
Cooling: Central Air
Fenced: Yes
Fireplaces: 2
Garage: 2 car attached
Heating: Heated, Electric, Forced Air, Propane, Radiant, Wood
Lot Size: 32.76 Acres
Roof Type: Metal
Taxes: $1,847
Year Built: 2007
Amenities
Workbench
Bath-Master
Bed-Master Main Level
Split Bedroom
Den/Office
Great Room
Rec/Bonus
Two Kitchens
Double Vanity
Walk-In Closet(s)
Walk In Shower
Breakfast Bar
Pantry
Granite Counters
Feature Descriptions
Accessibility: Accessible Hallway(s)
Appliances: Electric Water Heater, Gas Water Heater, Tank Water Heater, Dishwasher, Disposal, Microwave, Oven/Range Freestanding, Refrigerator, Water Softener Owned, Gas Range
Construction Materials: Insulation, Frame, Log, Stone, Stucco
Days on Site: 52
Exterior: Insulation, Frame, Log, Stone, Stucco
Fencing: Partial, Cross Fenced, Fence/Livestock, Wire, Wood
Fireplace: Two, Insert, Wood Burning Stove
Flooring: Concrete, Tile, Engineered Wood Floors
Lot: 20 - 40 Acres, Garden, Horses, Views, Chickens, Rolling Slope, Wooded, Winter Access, Auto Sprinkler System, Partial Sprinkler System
Parcel#: RP02N07E165000A
Parking: Garage Door Access, RV/Boat, Attached, RV Access/Parking, Finished Driveway
Parking Notes: Garage Door Access, RV/Boat, Attached, RV Access/Park
Patio/Porch: Covered Patio/Deck
Patio/Porch: Covered Patio/Deck
Sewer: Septic Tank
Spa: Yes
Spa: Bath
Utilities: Electricity Connected, Cable Connected
Water: Well
Waterfront: Waterfront, Creek/Stream
Local Schools
High School: Mountain Home
Middle School: Prairie - Elmore County
Elementary School: Prairie - Elmore County
School District: Prairie Elementary District #191
Listed By / Shown By
Listed By
Agency Name: Homes of Idaho
Agency Phone: 208-442-8500
Shown By
Agency Title: Coldwell Banker Tomlinson
Agency Phone: (208) 343-3393
Estimate Your Payment
Estimated Payment
$ 9,108.38 per month $8,489.26 Principal & Interest $153.92 Property Tax $465.21 Homeowner's Insurance
170 N Wildflower Way | MLS# 98996055
This single family home located at 170 N Wildflower Way, Prairie, ID 83647 is currently listed for sale with an asking price of $1,595,000. This property was built in 2007 and has 3 bedrooms with 3589 sq. ft. N Wildflower Way is located within the Prairie Elementary District #191 school district. Search Prairie real estate on www.cbboise.com today.