
Listing Courtesy of:
Berkshire Hathaway HomeServices Silverhawk Realty
Agency Phone: 208-459-4326

BEDS4
BATHS3.50
SQUARE FEET3,564
MLS#99002526
STATUSActive
PROPERTY TYPEResidential - Farm
SCHOOLMiddleton School District #134
Listing Courtesy of:
Berkshire Hathaway HomeServices Silverhawk Realty
Agency Phone: 208-459-4326
Property Description
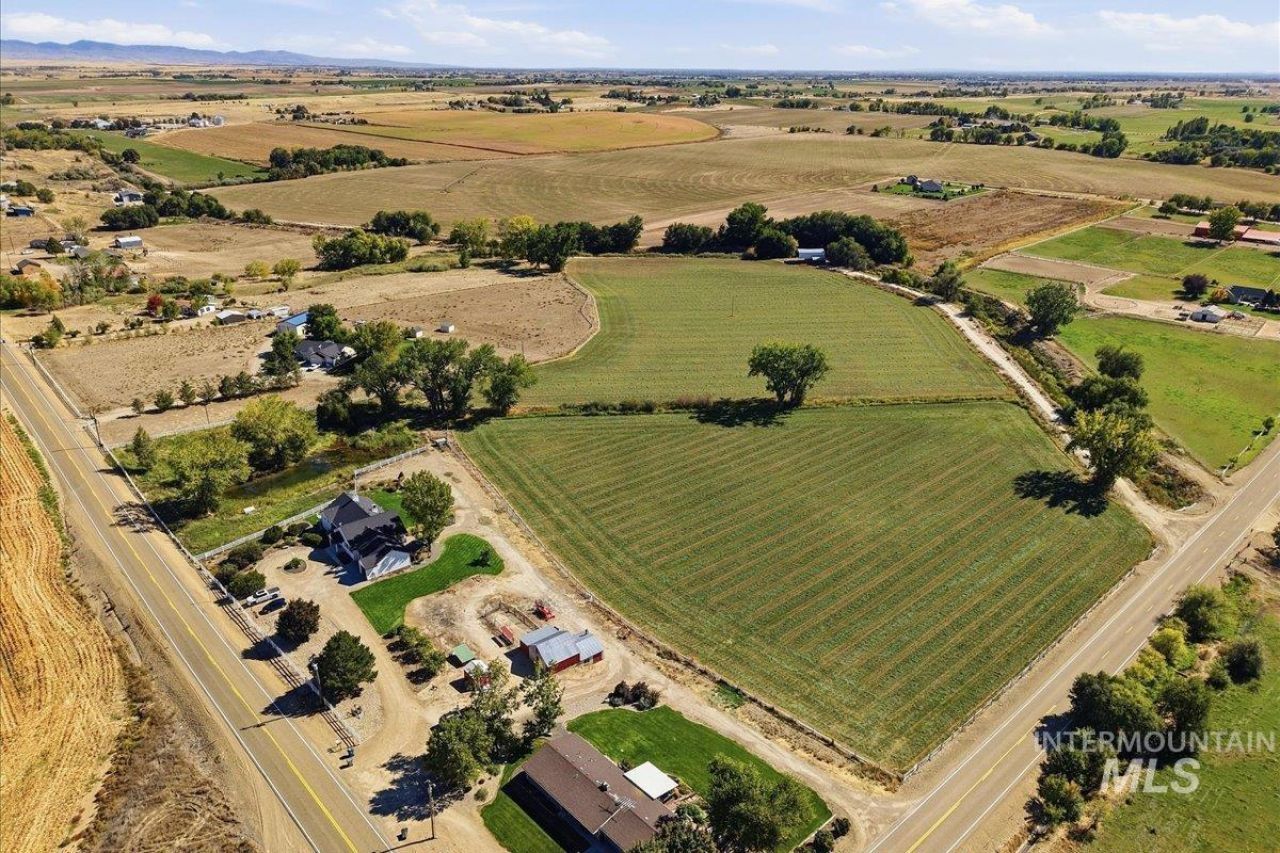
A rare combination of 19.79 acres, stunning views & gorgeous 3,564 custom home! Hay barn, milk barn, appx 15 acres currently in hay production PLUS too many amenities to list! Single level w/daylight basement showcases 4 beds, 3.5 baths, 2 gas fireplaces, 2-car garage on main level AND 1-car garage on lower level with a SHOP setup: 220 power, heated floors, workbench, shelving & accessible from inside or out. Upstairs enjoys vaulted great room with expansive Milgard windows capturing open agricultural and Owyhee Mountain views. Bonus room, kitchenette, spacious office with views, plus 2 bedrooms and J&J bath downstairs in walkout basement. Land is fenced for livestock with corrals, pens, hay barn with lean-to, 2-level milk barn with power, 30 amp RV hookup & shed. 75 acre-feet/year water rights through Black Canyon Water & gated gravity-fed irrig system support agricultural or equestrian use. Fenced pasture, pond, landscaping and MORE! Ask for included farm equipment list.
Property Features
Property Type: Residential - Farm
Basement: Yes
Basement: Daylight, Walk-Out Access
Cooling: Ductless/Mini Split
Fenced: Yes
Fireplaces: 2
Garage: 3 car attached
Heating: Heated, Forced Air, Natural Gas, Hot Water, Radiant, Du
Lot Size: 19.79 Acres
Roof Type: Composition
Taxes: $2,424
Amenities
Central Vacuum
Den/Office
Family Room
Great Room
Guest Room
Split Bedroom
Rec/Bonus
Double Vanity
Breakfast Bar
Pantry
Laminate Counters
Feature Descriptions
Accessibility: Accessible Hallway(s)
Appliances: Dishwasher, Disposal, Double Oven, Microwave, Oven/Range Built-In, Refrigerator, Water Softener Owned, Gas Range
Construction Materials: Frame, Vinyl Siding
Days on Site: 13
Exterior: Frame, Vinyl
Fencing: Cross Fenced, Fence/Livestock, Vinyl
Fireplace: Two, Gas
Flooring: Concrete, Tile, Laminate, Vinyl
Lot: 10 - 19.9 Acres, Pasture, Surveyed, Garden, Horses, Irrigation, R.V. Parking, Auto Sprinkler System, Drip Sprinkler System, Full Sprinkler System, Irrigation Sprinkler System
Parcel#: R3768201000
Parking: Garage Door Access, Attached, RV Access/Parking
Parking Notes: Garage Door Access, Attached, RV Access/Parking
Patio/Porch: Covered Patio
Patio/Porch: Covered Patio
Sewer: Septic Tank
Topography: Level, Sloping
Utilities: Electricity Connected, Natural Gas Connected, Phone Connected, Underground Utilities
Water: Well
Waterfront: Pond/Stream/Creek, Live Water, Pond
Window: Skylight(s)
Local Schools
High School: Middleton
Middle School: Middleton Jr
Elementary School: Purple Sage Ele
School District: Middleton School District #134
Listed By / Shown By
Listed By
Agency Name: Berkshire Hathaway HomeServices Silverhawk Realty
Agency Phone: 208-459-4326
Shown By
Agency Title: Coldwell Banker Tomlinson
Agency Phone: (208) 343-3393
Estimate Your Payment
Estimated Payment
$ 8,061.72 per month $7,451.39 Principal & Interest $202.00 Property Tax $408.33 Homeowner's Insurance
16921 Oasis Rd | MLS# 99002526
This farm located at 16921 Oasis Rd, Caldwell, ID 83607 is currently listed for sale with an asking price of $1,400,000. This property has 4 bedrooms with 3564 sq. ft. Oasis Rd is located within the Middleton School District #134 school district. Search Caldwell real estate on www.cbboise.com today.