
Listing Courtesy of:
CBH Sales & Marketing Inc
Agency Phone: 208-391-5545

BEDS4
BATHS2.00
SQUARE FEET2,543
MLS#98974821
STATUSActive
PROPERTY TYPEResidential - Single Family
SUBDIVISIONWaverly Park
SCHOOLMiddleton School District #134
Listing Courtesy of:
CBH Sales & Marketing Inc
Agency Phone: 208-391-5545
Property Description
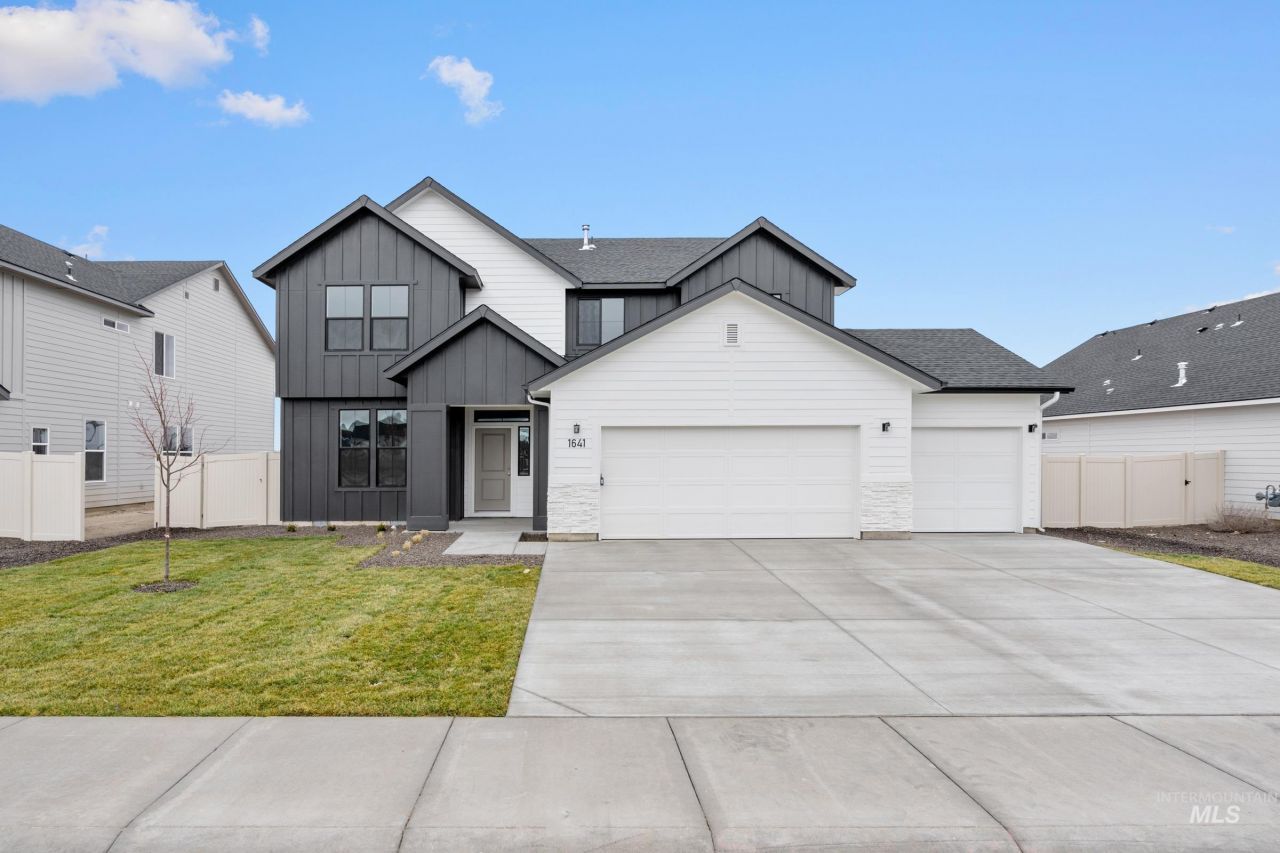
Unlock your Summer of Yes with 25k now through July 31! Ask a Sales Specialist for details. Feel enriched in your brand new home located in Middleton, Idaho! The Glenlake 2543 makes an immediate impression with a welcoming entry that opens into a main level featuring a bedroom, half bath, and a bright great room highlighted by 9ft ceilings and abundant windows. The spacious kitchen offers an oversized island and generous counter space, flowing seamlessly into the dining and living areas for easy everyday living. Upstairs, a versatile loft sits alongside three additional bedrooms, while the primary suite offers a refined retreat with an en suite bath, dual vanities, and a separate soaker tub. Thoughtful design continues throughout, and the tandem bay in the garage provides valuable flexibility for storage, an additional vehicle, or a hobby space. Potential RV parking available. Photos are of the actual home!
Property Features
Property Type: Residential - Single Family
Cooling: Central Air
Fenced: Yes
Garage: 4 car attached
Heating: Forced Air, Natural Gas
Lot Size: 0.19 Acres
Roof Type: Composition
Stories: 2.0
Taxes: $0
Year Built: 2025
Amenities
Bath-Master
Walk-In Closet(s)
Walk In Shower
Pantry
Kitchen Island
Feature Descriptions
Appliances: Gas Water Heater, Dishwasher, Disposal, Microwave, Oven/Range Freestanding
Construction Materials: Frame, HardiPlank Type
Days on Site: 161
Exterior: Frame, HardiPlank
Fencing: Partial
Flooring: Carpet, Engineered Vinyl Plank
HOA Fee: 500/ Annually
HOA Y/N: Yes
Lot: Standard Lot 6000-9999 SF, Sidewalks, Auto Sprinkler System, Partial Sprinkler System
Lot Dimensions: 110x75
Parcel#: R3385712400
Parking: Attached
Parking Notes: Attached
Utilities: Sewer Connected
Water: City Service
Local Schools
High School: Middleton
Middle School: Middleton Jr
Elementary School: Mill Creek
School District: Middleton School District #134
Listed By / Shown By
Listed By
Agency Name: CBH Sales & Marketing Inc
Agency Phone: 208-391-5545
Shown By
Agency Title: Coldwell Banker Tomlinson
Agency Phone: (208) 343-3393
Estimate Your Payment
Estimated Payment
$ 3,087.69 per month $2,927.28 Principal & Interest $0.00 Property Tax (data not provided by mls) $160.41 Homeowner's Insurance
1641 Dyer St | MLS# 98974821
This single family home located at 1641 Dyer St, Middleton, ID 83644 is currently listed for sale with an asking price of $549,990. This property was built in 2025 and has 4 bedrooms with 2543 sq. ft. Dyer St is located in the Waverly Park subdivision within the Middleton School District #134 school district. Search Waverly Park real estate on www.cbboise.com today.