
Listing Courtesy of:
Realty ONE Group Professionals
Agency Phone: 208-375-3750

BEDS4
BATHS2.00
SQUARE FEET2,007
MLS#98996684
STATUSPending
PROPERTY TYPEResidential - Single Family
SUBDIVISIONBrownstone Estates
SCHOOLVallivue School District #139
Listing Courtesy of:
Realty ONE Group Professionals
Agency Phone: 208-375-3750
Property Description
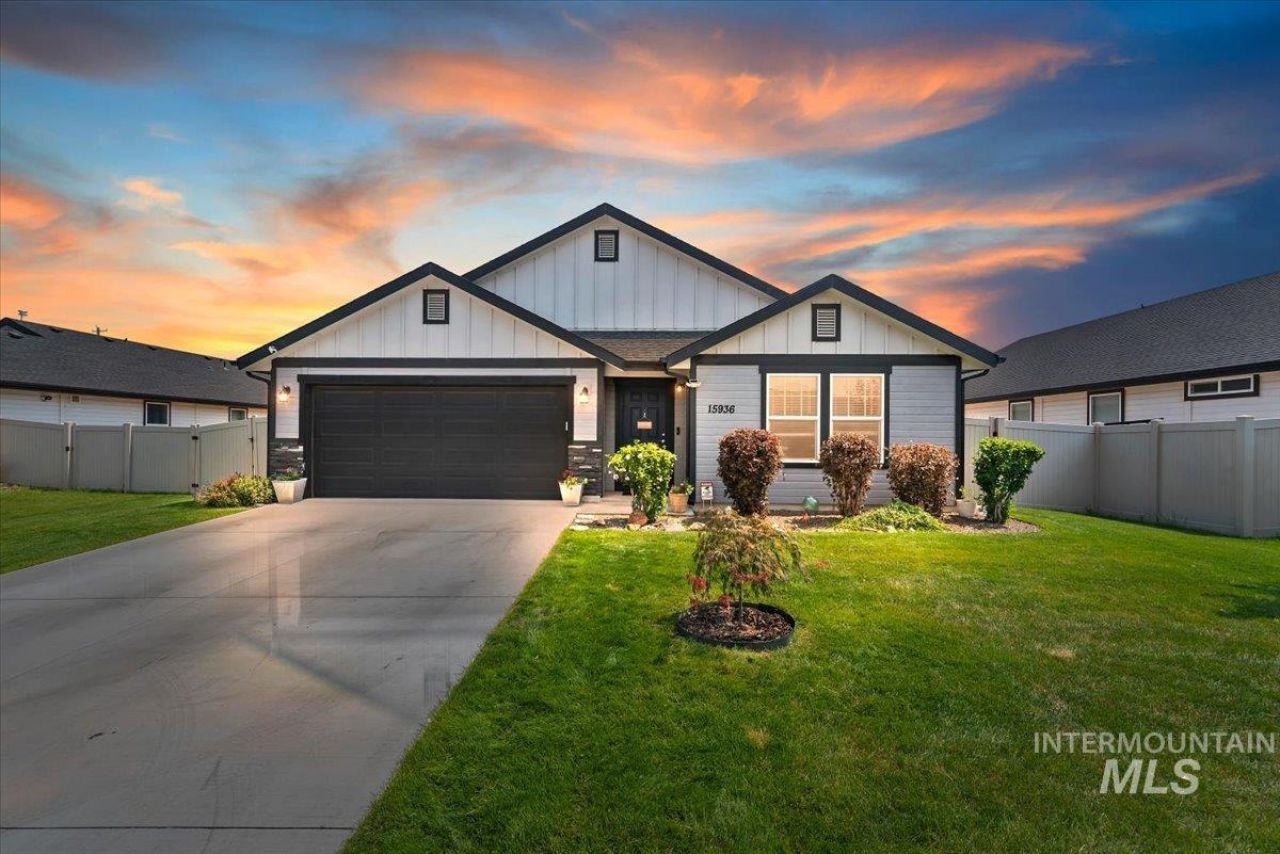
This beautifully maintained single-level home offers 2,007 sq. ft. of thoughtfully designed living space featuring 4 bedrooms and 2 bathrooms. The split-bedroom floor plan provides privacy, while the open-concept layout showcases a spacious living room with built-in surround sound and an expansive kitchen complete with a large island, abundant cabinetry, and generous counter space?ideal for entertaining or everyday living. The private primary suite offers a relaxing retreat with a garden soaker tub and walk-in closet. Built in 2020, this ENERGY STAR rated home with a low HERS Index Score delivers exceptional energy efficiency and year-round comfort. Outside, enjoy RV parking, an extended garage with extra storage space, a covered patio, and raised garden beds ready for your garden. Conveniently located with quick access to I-84, this home is just minutes from Nampa Marketplace, RedHawk Golf Course, Lake Lowell, and nearby community parks, as well as shopping, dining, and everyday amenities. This move-in ready home offers the perfect blend of comfort, energy efficiency, recreation, and convenience.
Property Features
Property Type: Residential - Single Family
Cooling: Central Air
Fenced: Yes
Garage: 2 car attached
Heating: Forced Air, Natural Gas
Lot Size: 0.18 Acres
Roof Type: Composition
Stories: 1.0
Taxes: $2,224
Year Built: 2020
Amenities
Bath-Master
Split Bedroom
Den/Office
Walk-In Closet(s)
Breakfast Bar
Pantry
Kitchen Island
Laminate Counters
Feature Descriptions
Appliances: Gas Water Heater, ENERGY STAR Qualified Water Heater, Dishwasher, Disposal, Microwave, Oven/Range Freestanding, Refrigerator, Washer, Dryer, Water Softener Owned
Construction Materials: HardiPlank Type
Days on Site: 49
Exterior: HardiPlank
Fencing: Full, Vinyl
Flooring: Carpet, Laminate
HOA Fee: 400/ Annually
HOA Y/N: Yes
Lot: Standard Lot 6000-9999 SF, Garden, Auto Sprinkler System, Full Sprinkler System, Pressurized Irrigation Sprinkler System
Parcel#: R3279611200
Parking: Attached, RV Access/Parking
Parking Notes: Attached, RV Access/Parking
Patio/Porch: Covered Patio/Deck
Patio/Porch: Covered Patio/Deck
Water: City Service
Local Schools
High School: Vallivue
Middle School: Vallivue Middle
Elementary School: Lakevue
School District: Vallivue School District #139
Listed By / Shown By
Listed By
Agency Name: Realty ONE Group Professionals
Agency Phone: 208-375-3750
Shown By
Agency Title: Coldwell Banker Tomlinson
Agency Phone: (208) 343-3393
Estimate Your Payment
Estimated Payment
$ 2,492.72 per month $2,187.51 Principal & Interest $185.33 Property Tax $119.87 Homeowner's Insurance
15936 N Freestone Way | MLS# 98996684
This single family home located at 15936 N Freestone Way, Nampa, ID 83651 is currently listed for sale with an asking price of $410,999. This property was built in 2020 and has 4 bedrooms with 2007 sq. ft. N Freestone Way is located in the Brownstone Estates subdivision within the Vallivue School District #139 school district. Search Brownstone Estates real estate on www.cbboise.com today.