
Listing Courtesy of:
CBH Sales & Marketing Inc
Agency Phone: 208-314-2943

BEDS4
BATHS2.00
SQUARE FEET2,539
MLS#99006568
STATUSNew
PROPERTY TYPEResidential - Single Family
SUBDIVISIONBlue Yonder
SCHOOLMountain Home School District #193
Listing Courtesy of:
CBH Sales & Marketing Inc
Agency Phone: 208-314-2943
Property Description
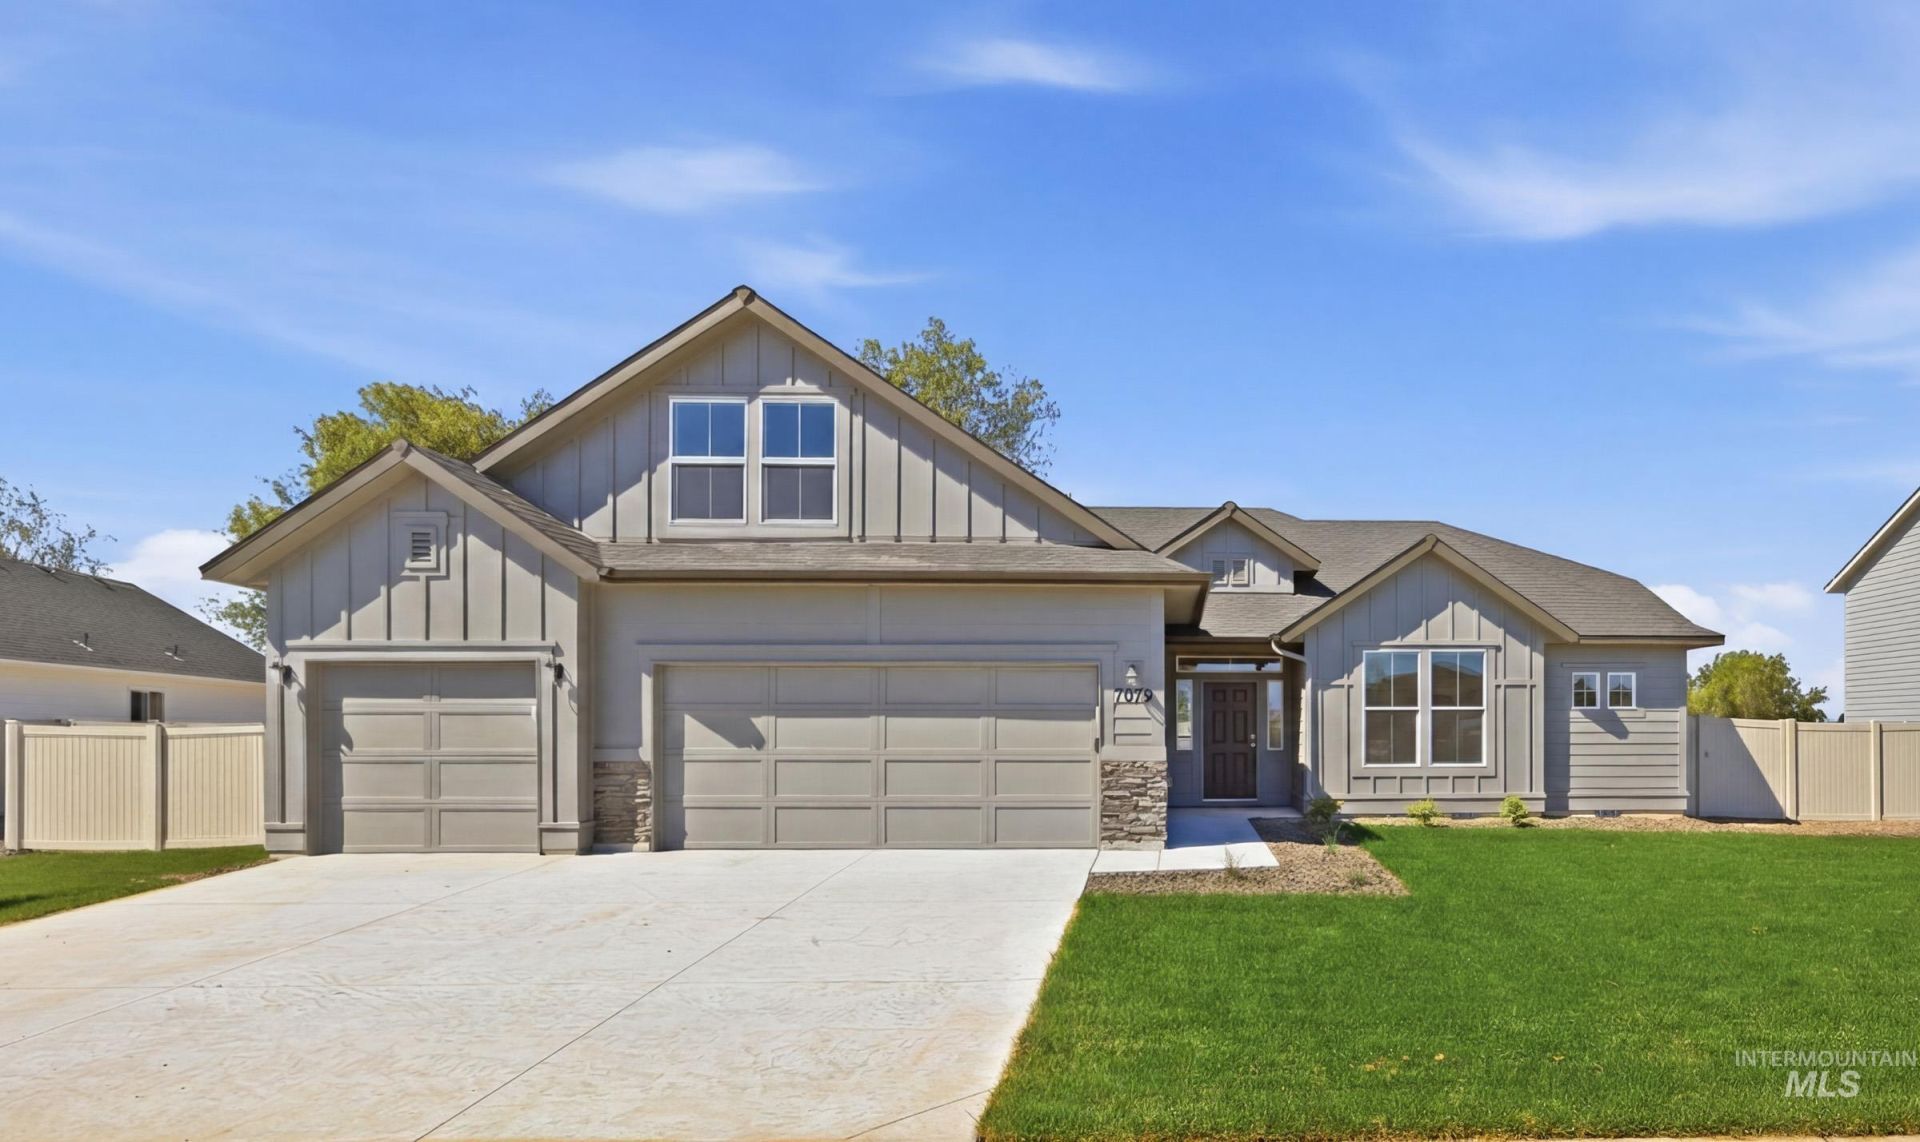
Celebrate HomeFest 2026 with up to $30K! PLUS a FREE refrigerator, washer, dryer, and a Traeger Pro 22 Grill & Smoker! Ask a sales specialist for more details. Embrace the comforts of a brand new home in Mountain Home, Idaho. Indulge yourself with the single level plus bonus room you have been dreaming of in the Sonoma 2539. Pass through the bright and airy entryway to enjoy a modern great room design where the large kitchen overlooks a spacious living area, creating an effortless flow for hosting or unwinding. Perch at the kitchen island, settle into the dining room, or move onto the back patio to enjoy fresh air and easy indoor outdoor living. Large windows fill the space with natural light, enhancing the warm and inviting atmosphere. The primary suite is an escape worthy retreat with a shower and a separate soaker tub. Upstairs, the bonus room offers endless potential to become your ideal office, media space, or creative zone. With ample storage and thoughtful design throughout, the Sonoma delivers both comfort and convenience. Potential RV parking available. **PHOTOS ARE SIMILAR**. All selections are subject to change without notice, please call to verify.
Property Features
Property Type: Residential - Single Family
Cooling: Central Air
Fireplaces: 1
Garage: 3 car attached
Heating: Forced Air, Natural Gas
Lot Size: 0.16 Acres
Roof Type: Composition
Taxes: $0
Year Built: 2026
Amenities
Bath-Master
Bed-Master Main Level
Family Room
Double Vanity
Walk-In Closet(s)
Breakfast Bar
Pantry
Kitchen Island
Feature Descriptions
Appliances: Gas Water Heater, Dishwasher, Disposal, Microwave, Oven/Range Freestanding
Construction Materials: Frame, HardiPlank Type
Days on Site: 2
Exterior: Frame, HardiPlank
Fireplace: One, Gas, Insert
Flooring: Carpet, Engineered Vinyl Plank
HOA Fee: 575/ Annually
HOA Y/N: Yes
Lot: Standard Lot 6000-9999 SF, Sidewalks, Auto Sprinkler System, Full Sprinkler System
Parcel#: RPA0328040040
Parking: Attached
Parking Notes: Attached
Patio/Porch: Covered Patio/Deck
Patio/Porch: Covered Patio/Deck
Utilities: Sewer Connected
Water: City Service
Local Schools
High School: Mountain Home
Middle School: Mtn Home
Elementary School: Mountain Home
School District: Mountain Home School District #193
Listed By / Shown By
Listed By
Agency Name: CBH Sales & Marketing Inc
Agency Phone: 208-314-2943
Shown By
Agency Title: Coldwell Banker Tomlinson
Agency Phone: (208) 343-3393
Estimate Your Payment
Estimated Payment
$ 2,750.87 per month $2,607.96 Principal & Interest $0.00 Property Tax (data not provided by mls) $142.92 Homeowner's Insurance
1565 SW Pegasus Peak St | MLS# 99006568
This single family home located at 1565 SW Pegasus Peak St, Mountain Home, ID 83647 is currently listed for sale with an asking price of $489,995. This property was built in 2026 and has 4 bedrooms with 2539 sq. ft. SW Pegasus Peak St is located in the Blue Yonder subdivision within the Mountain Home School District #193 school district. Search Blue Yonder real estate on www.cbboise.com today.