
Listing Courtesy of:
Hubble Homes, LLC
Agency Phone: 208-433-8800

BEDS5
BATHS3.00
SQUARE FEET2,807
MLS#98994407
STATUSActive
PROPERTY TYPEResidential - Single Family
SUBDIVISIONWaterford
SCHOOLMiddleton School District #134
Listing Courtesy of:
Hubble Homes, LLC
Agency Phone: 208-433-8800
Property Description
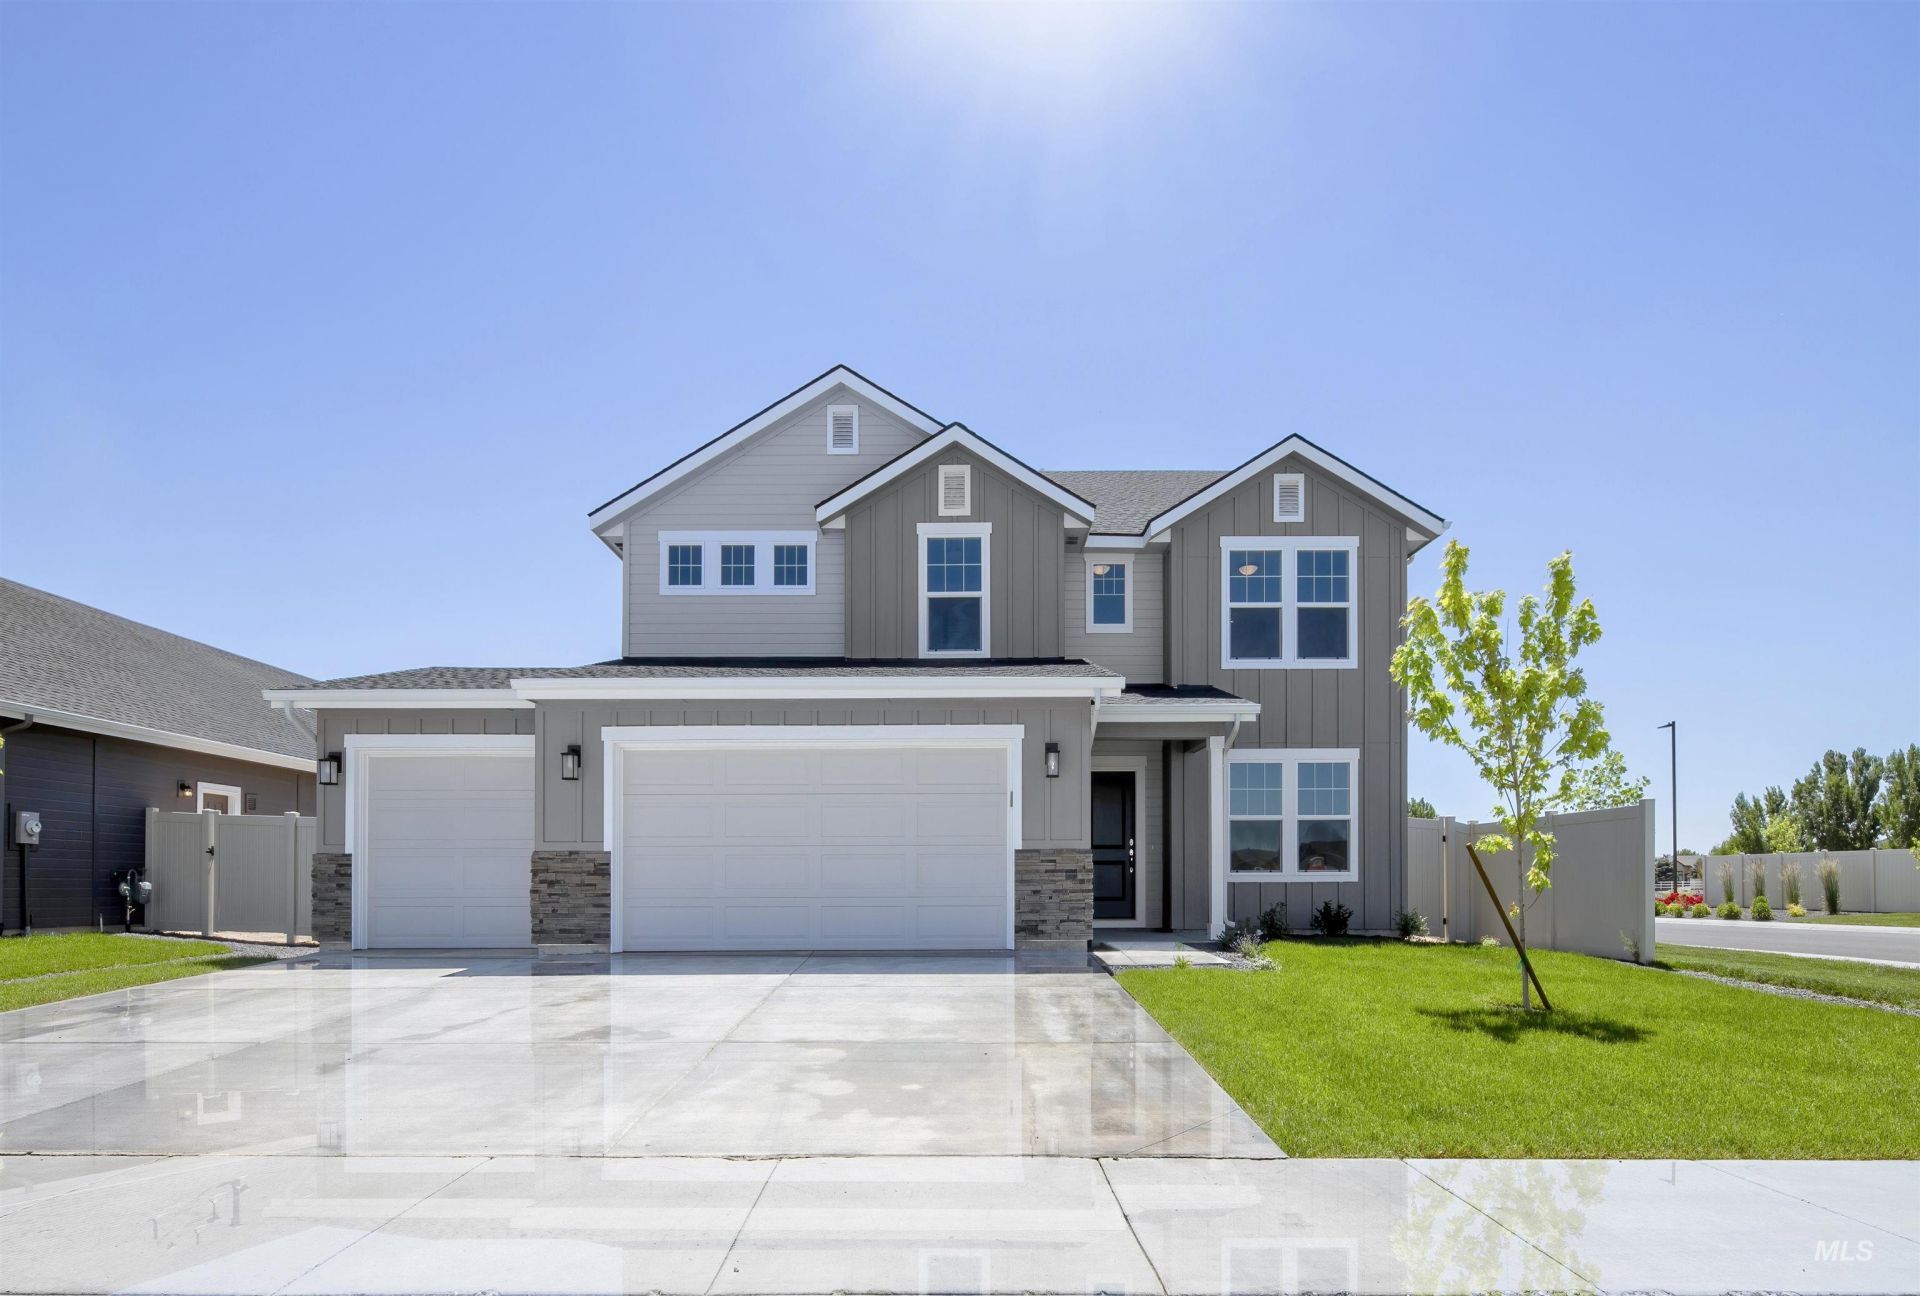
Ask about rates as low as 4.99%! The Garnet has room for everyone; with a spacious main-level den or office, a large loft, and 4 great bedrooms, you can entertain your family and guests and still escape into the incredible upper level primary suite. The Garnets wide-open kitchen and living space, allows for the kitchen island to overlook the light-filled family room. The Garnet has the desirable Tandem 3-car garage to store all your extras in. This home is to be built, providing you the opportunity to make the selections. Photos and tour are of a similar home. This home is HERS and Energy Star rated with annual energy savings!
Property Features
Property Type: Residential - Single Family
Cooling: Central Air
Fenced: Yes
Garage: 3 car attached
Heating: Forced Air
Lot Size: 0.20 Acres
Roof Type: Architectural Style
Stories: 2.0
Taxes: $0
Year Built: 2026
Amenities
Bath-Master
Great Room
Double Vanity
Walk-In Closet(s)
Loft
Walk In Shower
Pantry
Kitchen Island
Solid Surface Counters
Feature Descriptions
Appliances: Gas Water Heater, Dishwasher, Disposal, Oven/Range Freestanding
Construction Materials: Frame, HardiPlank Type
Days on Site: 47
Exterior: Frame, HardiPlank
Fencing: Full, Vinyl
Flooring: Carpet, Laminate
HOA Fee: 625/ Annually
HOA Y/N: Yes
Lot: Standard Lot 6000-9999 SF, Irrigation Available, Sidewalks, Auto Sprinkler System, Partial Sprinkler System, Pressurized Irrigation Sprinkler System
Lot Dimensions: 116x75
Parcel#: R3386124000
Parking: Attached, Finished Driveway
Parking Notes: Attached, Finished Driveway
Utilities: Sewer Connected
Water: City Service
Local Schools
High School: Middleton
Middle School: Middleton Jr
Elementary School: Mill Creek
School District: Middleton School District #134
Listed By / Shown By
Listed By
Agency Name: Hubble Homes, LLC
Agency Phone: 208-433-8800
Shown By
Agency Title: Coldwell Banker Tomlinson
Agency Phone: (208) 343-3393
Estimate Your Payment
Estimated Payment
$ 3,143.83 per month $2,980.50 Principal & Interest $0.00 Property Tax (data not provided by mls) $163.33 Homeowner's Insurance
1561 Kinsale St | MLS# 98994407
This single family home located at 1561 Kinsale St, Middleton, ID 83644 is currently listed for sale with an asking price of $559,990. This property was built in 2026 and has 5 bedrooms with 2807 sq. ft. Kinsale St is located in the Waterford subdivision within the Middleton School District #134 school district. Search Waterford real estate on www.cbboise.com today.