
Listing Courtesy of:
Syme Real Estate
Agency Phone: 208-455-9392

BEDS4
BATHS3.00
SQUARE FEET5,364
MLS#98994070
STATUSActive
PROPERTY TYPEResidential - Single Family
SCHOOLVallivue School District #139
Listing Courtesy of:
Syme Real Estate
Agency Phone: 208-455-9392
Property Description
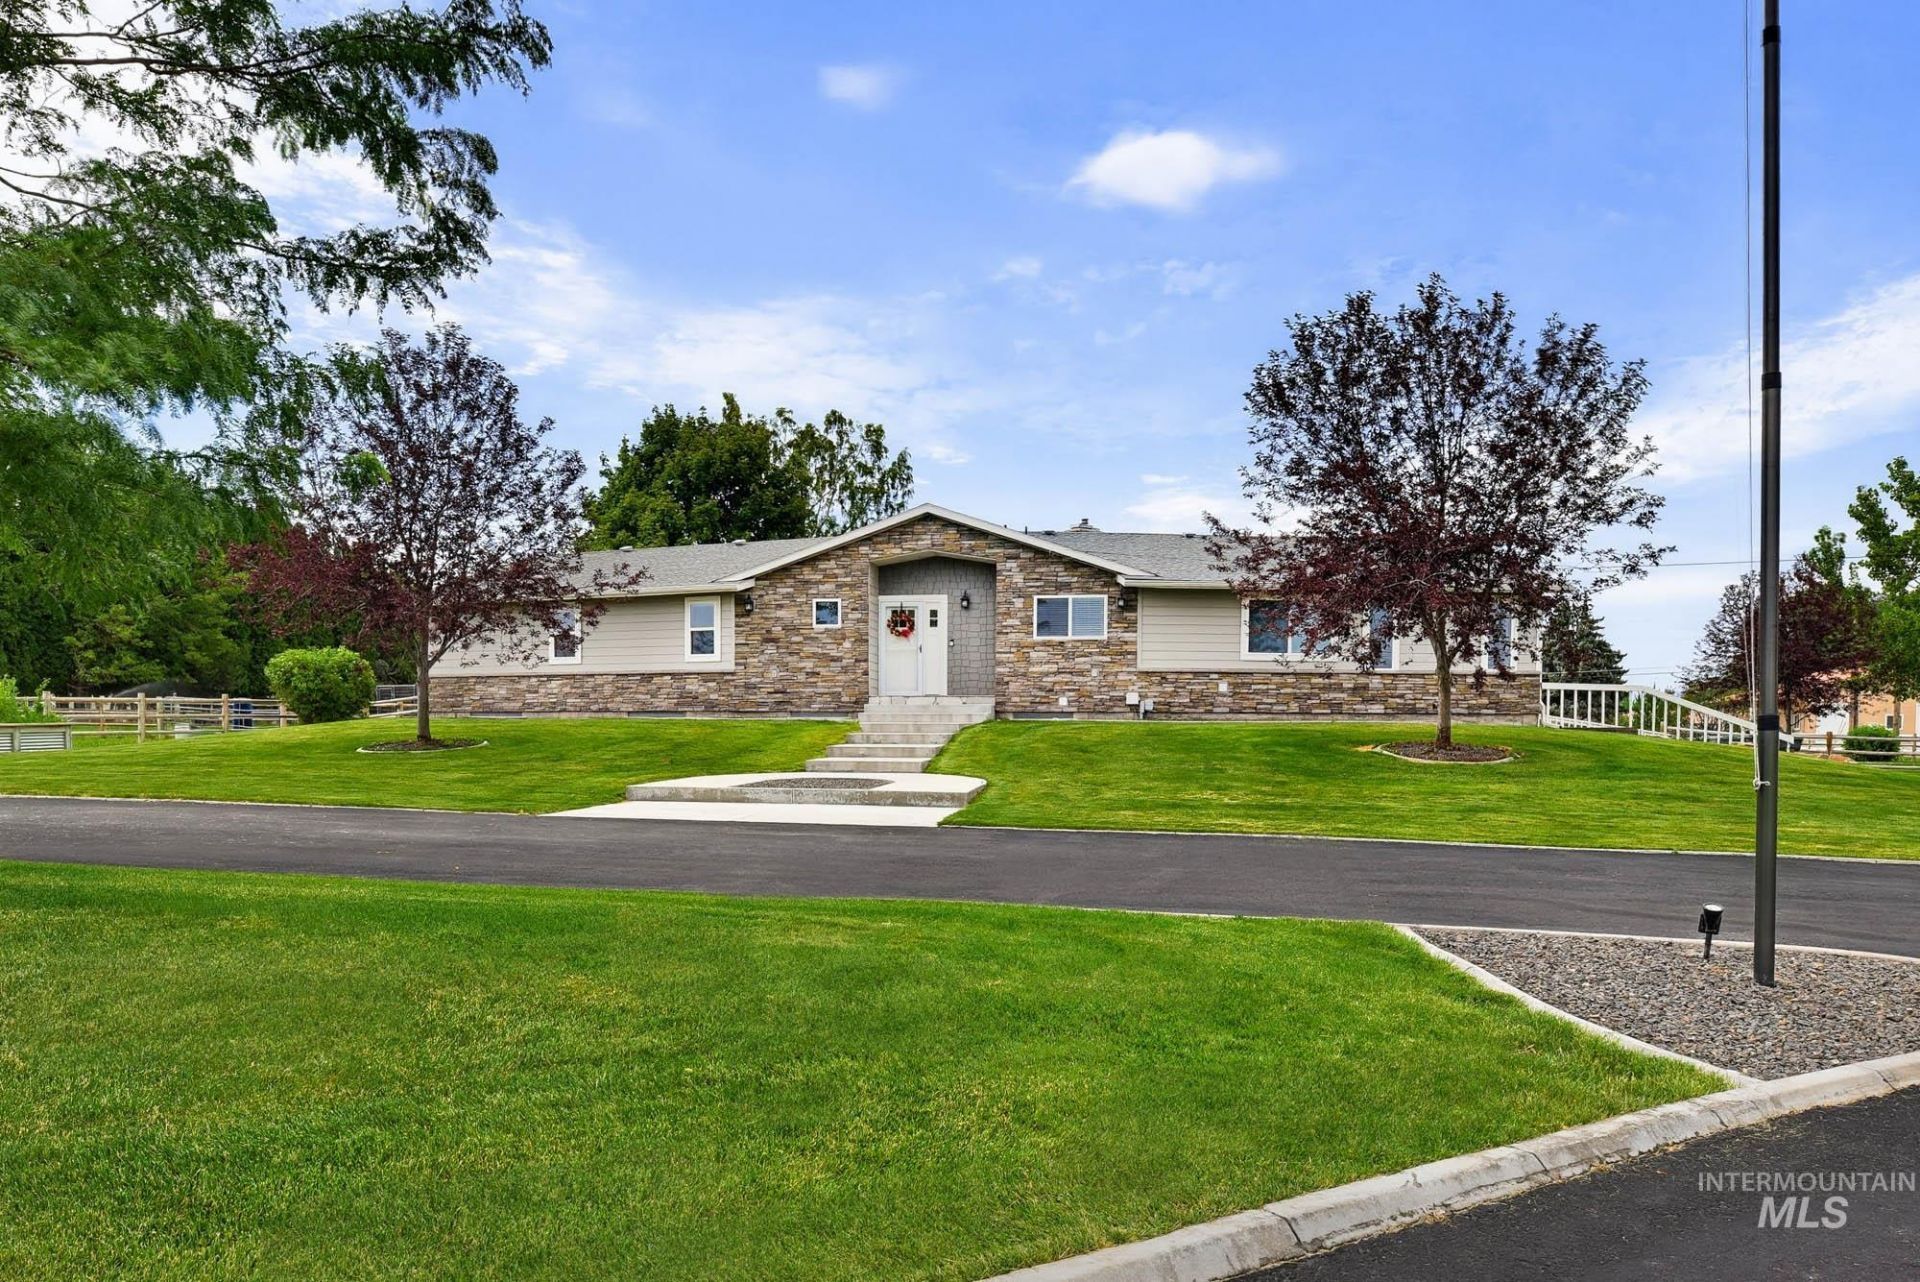
Remarkable home - close in but private -it sits back off the road. Perfect for home business - no CCRs. Totally renovated & updated with quality workmanship. Huge back covered deck for entertaining. Fully multigenerational home with large living space upstairs & down -a walk out basement. Main level features a Primary Suite with oversized walk in closet - deep soaker tub -separate shower with lovely double vanities. Large windows surround to capture the views from every angle. Spacious 2nd bedroom with additional windows for natural light & nice closet area. Features two large entries -one off back deck into the living area -main entry off the circular drive. Main entry opens to a glassed door office then flows into the living area with rocked back drop & pellet stove fireplace. Plentiful windows surround with views of the acreage & the tasteful addition of a covered deck -open to the pool & hot tub. Chefs dream kitchen with huge center island -double ovens -immense counter space & cabinetry. Adjacent to the kitchen -corner pantry -cleverly tucked laundry & utility. Basement features a built in pellet stove/fireplace -pool table & access to the back yard & pool area. Two additional bedrooms & a bath -plus a wet bar with granite counters. Extra storage & access to an expansive 30X24 garage. 2 large shops 35X60 & 30X50 both fully insulated with power. One with office. More info soon!
Property Features
Property Type: Residential - Single Family
Basement: Yes
Basement: Daylight, Walk-Out Access
Cooling: Central Air
Fenced: Yes
Fireplaces: 2
Garage: 2 car attached
Heating: Forced Air, Heat Pump
Lot Size: 3.70 Acres
Roof Type: Composition
Taxes: $4,267
Year Built: 1987
Amenities
Office
Bath-Master
Bed-Master Main Level
Den/Office
Family Room
Rec/Bonus
Double Vanity
Central Vacuum Plumbed
Walk-In Closet(s)
Breakfast Bar
Pantry
Kitchen Island
Granite Counters
Feature Descriptions
Appliances: Electric Water Heater, Heat Pump Water Heater, Dishwasher, Disposal, Double Oven, Microwave, Oven/Range Freestanding, Oven/Range Built-In, Water Softener Owned
Construction Materials: Insulation, Concrete, Frame, Stone, Synthetic, HardiPlank Type
Days on Site: 6
Exterior: Insulation, Concrete, Frame, Stone, Synthetic, HardiPla
Fencing: Full, Fence/Livestock, Wood
Fireplace: Two, Pellet Stove
Flooring: Concrete, Tile, Carpet, Vinyl
Lot: 1 - 4.99 AC, Garden, Horses, Irrigation Available, Views, Chickens, Auto Sprinkler System, Full Sprinkler System, Pressurized Irrigation Sprinkler System, Irrigation Sprinkler System
Parcel#: 32885000 0
Parking: Garage Door Access, Attached, RV Access/Parking, Finished Driveway
Parking Notes: Garage Door Access, Attached, RV Access/Parking, Fini
Patio/Porch: Covered Patio/Deck
Patio/Porch: Covered Patio/Deck
Pool: In Ground, Pool, Private
Sewer: Septic Tank
Spa: Hot Tub/Spa
Spa: Yes
Swimming Pool: Yes
Utilities: Electricity Connected, Cable Connected
Water: Shared Well
Local Schools
High School: Vallivue
Middle School: Vallivue Middle
Elementary School: Central Canyon
School District: Vallivue School District #139
Listed By / Shown By
Listed By
Agency Name: Syme Real Estate
Agency Phone: 208-455-9392
Shown By
Agency Title: Coldwell Banker Tomlinson
Agency Phone: (208) 343-3393
Estimate Your Payment
Estimated Payment
$ 9,310.05 per month $8,489.26 Principal & Interest $355.58 Property Tax $465.21 Homeowner's Insurance
15604 Orchard Ave | MLS# 98994070
This single family home located at 15604 Orchard Ave, Caldwell, ID 83607 is currently listed for sale with an asking price of $1,595,000. This property was built in 1987 and has 4 bedrooms with 5364 sq. ft. Orchard Ave is located within the Vallivue School District #139 school district. Search Caldwell real estate on www.cbboise.com today.