
Listing Courtesy of:
Silvercreek Realty Group
Agency Phone: 208-377-0422

BEDS4
BATHS2.00
SQUARE FEET2,270
MLS#99004239
STATUSNew
PROPERTY TYPEResidential - Single Family
SUBDIVISIONSienna Hills
SCHOOLVallivue School District #139
Listing Courtesy of:
Silvercreek Realty Group
Agency Phone: 208-377-0422
Property Description
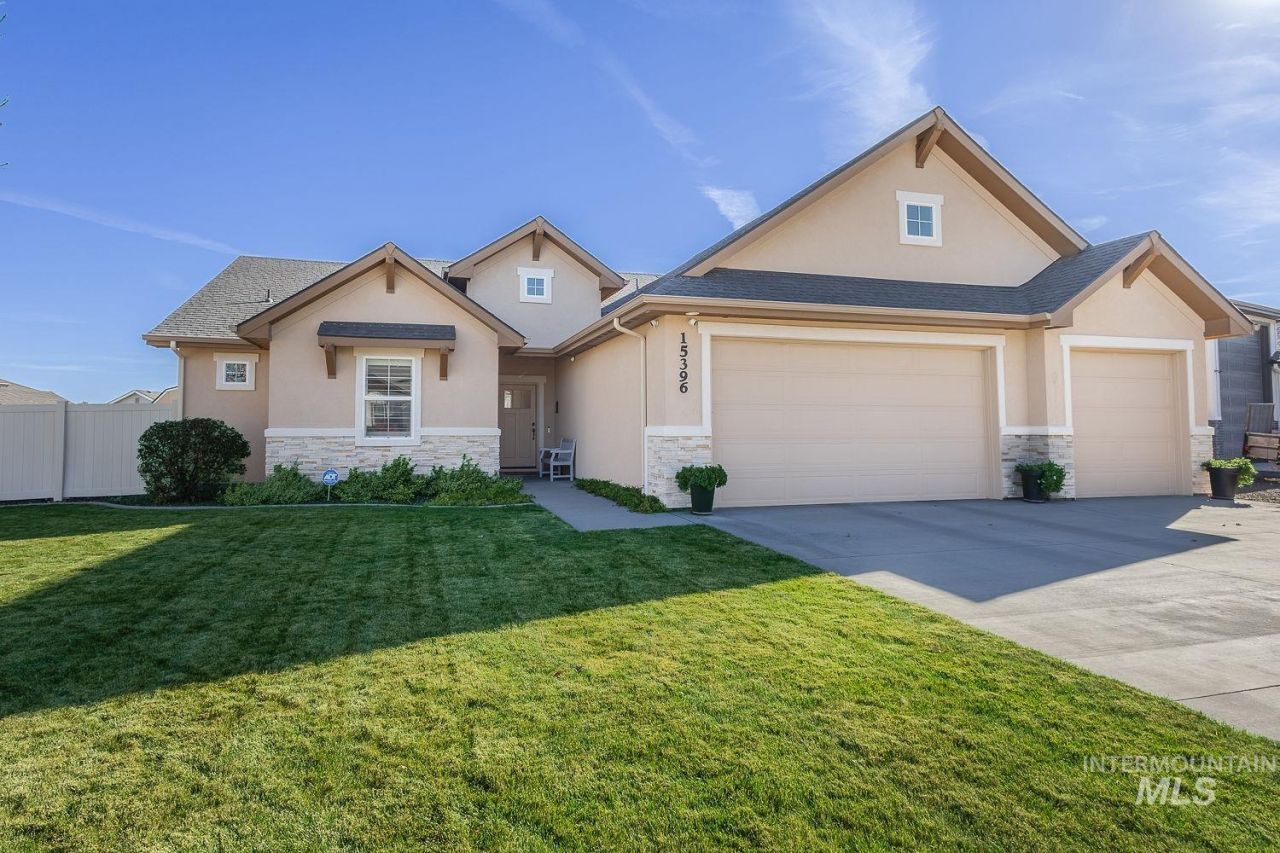
Welcome home to this incredible single-story home perfectly situated in Caldwells highly sought-after Sienna Hills Subdivision. It perfectly blends functional indoor comfort with active, versatile outdoor space. Custom built by Mirror Homes, featuring a built-in cabinet in the dining space, granite, a gas range, and a built-in bar/coffee bar. The incredible backyard space is complete with a screened-in porch for year-round enjoyment. This home features 4 bedrooms, 2.5 bathrooms, and a 3-car garage with a side yard (34x39) large enough to park your RV, boat, or toys. It is designed for flexibility and is currently set up with raised garden beds. The large backyard has several mature fruit trees as well as a shed to provide substantial space for lawn equipment, holiday decor, or seasonal items, leaving your garage free for vehicles and shop space. Dont miss this beautiful home.
Property Features
Property Type: Residential - Single Family
Cooling: Central Air
Fenced: Yes
Garage: 3 car attached
Heating: Forced Air, Natural Gas
Lot Size: 0.26 Acres
Roof Type: Architectural Style
Stories: 1.0
Taxes: $3,238
Year Built: 2019
Amenities
Bath-Master
Bed-Master Main Level
Split Bedroom
Den/Office
Family Room
Great Room
Double Vanity
Walk-In Closet(s)
Breakfast Bar
Pantry
Kitchen Island
Granite Counters
Solid Surface Counters
Feature Descriptions
Appliances: Gas Water Heater, Dishwasher, Disposal, Microwave, Oven/Range Freestanding, Refrigerator, Water Softener Owned, Gas Range
Construction Materials: Frame, Stone, HardiPlank Type
Exterior: Frame, Stone, HardiPlank
Fencing: Full, Vinyl
Fireplace: Gas, Insert
Flooring: Tile, Carpet, Laminate
HOA Fee: 660/ Annually
HOA Y/N: Yes
Lot: 10000 SF - .49 AC, Sidewalks, Auto Sprinkler System, Drip Sprinkler System, Full Sprinkler System, Pressurized Irrigation Sprinkler System
Parcel#: R3283935700
Parking: Attached, RV Access/Parking, Finished Driveway
Parking Notes: Attached, RV Access/Parking, Finished Driveway
Patio/Porch: Covered Patio/Deck
Patio/Porch: Covered Patio/Deck
Pool: Community, In Ground
Swimming Pool: Yes
Utilities: Sewer Connected, Cable Connected, Broadband Internet
Water: City Service
Local Schools
High School: Vallivue
Middle School: Vallivue Middle
Elementary School: Lakevue
School District: Vallivue School District #139
Listed By / Shown By
Listed By
Agency Name: Silvercreek Realty Group
Agency Phone: 208-377-0422
Shown By
Agency Title: Coldwell Banker Tomlinson
Agency Phone: (208) 343-3393
Estimate Your Payment
Estimated Payment
$ 3,857.23 per month $3,401.03 Principal & Interest $269.83 Property Tax $186.38 Homeowner's Insurance
15396 Flora Springs | MLS# 99004239
This single family home located at 15396 Flora Springs, Caldwell, ID 83607 is currently listed for sale with an asking price of $639,000. This property was built in 2019 and has 4 bedrooms with 2270 sq. ft. Flora Springs is located in the Sienna Hills subdivision within the Vallivue School District #139 school district. Search Sienna Hills real estate on www.cbboise.com today.