
Listing Courtesy of:
Compass RE
Agency Phone: 208-269-3371

BEDS5
BATHS4.00
SQUARE FEET3,468
MLS#99000026
STATUSNew
PROPERTY TYPEResidential - Single Family
SUBDIVISIONLegacy
SCHOOLWest Ada School District
Listing Courtesy of:
Compass RE
Agency Phone: 208-269-3371
Property Description
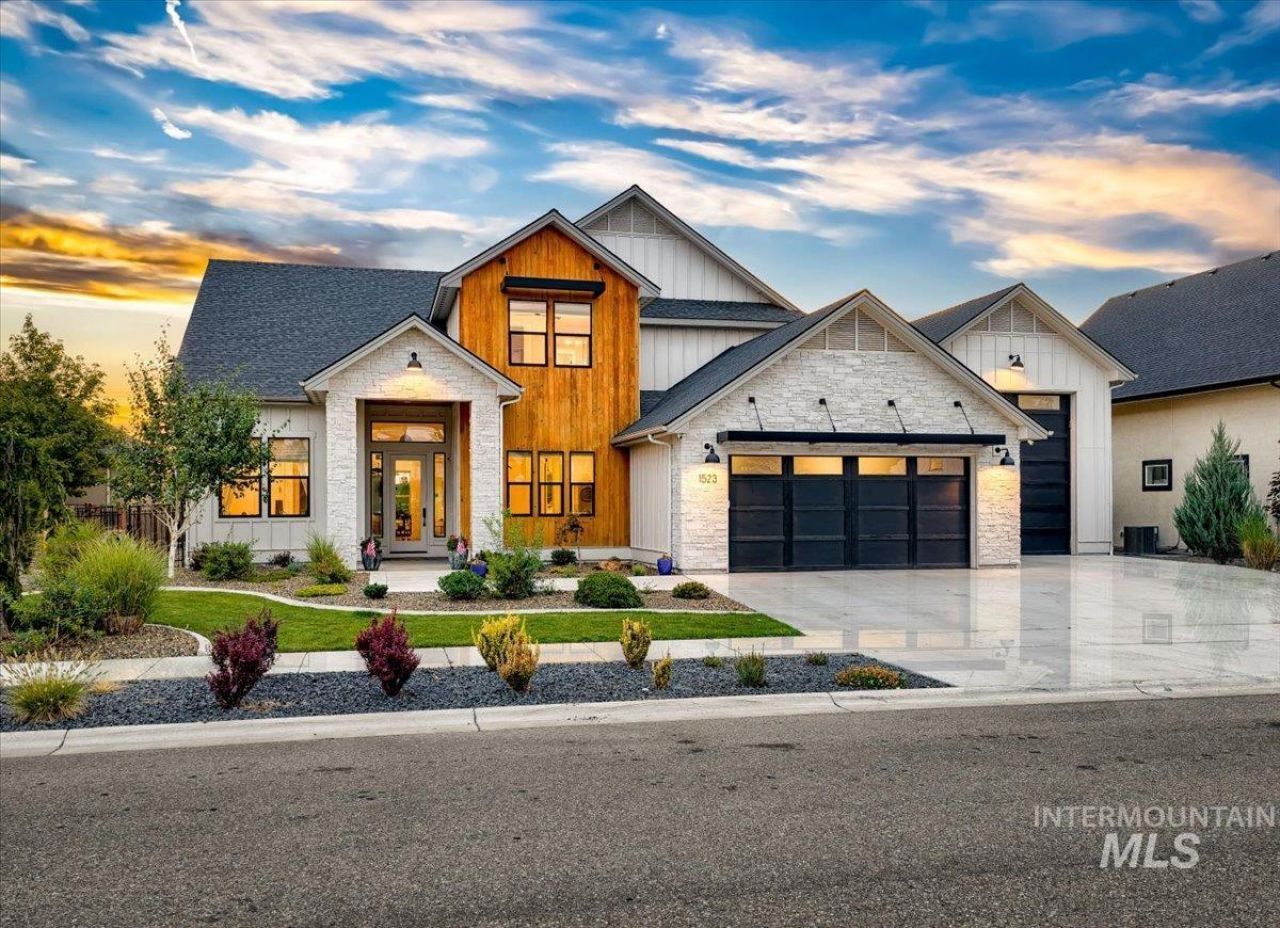
Welcome to Legacy, Eagles premier master-planned community with resort-style pools, a three-hole golf course, and miles of walking paths ? and this 5-bedroom home matches the lifestyle. The main level offers a private primary suite plus a guest suite, ideal for multigenerational living, along with a dedicated office and engineered hardwood flooring that continues upstairs to the landing. Upstairs youll find three more bedrooms ? two connected by a Jack-and-Jill bath and a fifth with its own ensuite ? plus a spacious bonus room for media, play, or a second living area. The kitchen is outfitted with a Sub-Zero fridge, Sub-Zero beverage fridge, Wolf stovetop, Wolf oven, and Wolf speed oven ? built for everyday living and serious entertaining. The oversized laundry room includes a sink, abundant built-in storage, and a pass-through straight to the primary suite. Enjoy the relaxing backyard w/ automatic sun shades & misters. A hot water faucet on the back patio makes dog washing easy, and a Novo water softener adds comfort throughout. Car and toy lovers will appreciate the oversized garage plus a dedicated RV bay with a 14-ft door and generous depth. This is Legacy living at its finest ? an unbeatable community wrapped around a home built for comfort and connection.
Property Features
Property Type: Residential - Single Family
Cooling: Central Air
Fenced: Yes
Garage: 4 car attached
Heating: Forced Air, Natural Gas
Lot Size: 0.27 Acres
Roof Type: Composition, Architectural Style
Stories: 2.0
Taxes: $3,924
Year Built: 2021
Amenities
Bath-Master
Bed-Master Main Level
Den/Office
Great Room
Rec/Bonus
Double Vanity
Central Vacuum Plumbed
Walk-In Closet(s)
Walk In Shower
Breakfast Bar
Pantry
Kitchen Island
Quartz Counters
Feature Descriptions
Appliances: Gas Water Heater, Tank Water Heater, Dishwasher, Disposal, Double Oven, Microwave, Oven/Range Built-In, Refrigerator, Water Softener Owned, Gas Range
Construction Materials: Frame, Stone, HardiPlank Type
Days on Site: 4
Exterior: Frame, Stone, HardiPlank
Fencing: Full, Metal
Fireplace: Gas
Flooring: Tile, Carpet, Engineered Wood Floors
HOA Fee: 545.51/ Quarterly
HOA Y/N: Yes
Lot: 10000 SF - .49 AC, Garden, Sidewalks, Auto Sprinkler System, Drip Sprinkler System, Full Sprinkler System, Pressurized Irrigation Sprinkler System
Lot Dimensions: 130'x90'
Parcel#: R8020920220
Parking: Attached, RV Access/Parking, Finished Driveway
Parking Notes: Attached, RV Access/Parking, Finished Driveway
Patio/Porch: Covered Patio/Deck
Patio/Porch: Covered Patio/Deck
Pool: Community, In Ground
Swimming Pool: Yes
Utilities: Sewer Connected
Water: City Service
Local Schools
High School: Eagle
Middle School: Star
Elementary School: Eagle
School District: West Ada School District
Listed By / Shown By
Listed By
Agency Name: Compass RE
Agency Phone: 208-269-3371
Shown By
Agency Title: Coldwell Banker Tomlinson
Agency Phone: (208) 343-3393
Estimate Your Payment
Estimated Payment
$ 8,691.43 per month $7,929.87 Principal & Interest $327.00 Property Tax $434.55 Homeowner's Insurance
1523 N Morehouse Ave | MLS# 99000026
This single family home located at 1523 N Morehouse Ave, Eagle, ID 83616 is currently listed for sale with an asking price of $1,489,900. This property was built in 2021 and has 5 bedrooms with 3468 sq. ft. N Morehouse Ave is located in the Legacy subdivision within the West Ada School District school district. Search Legacy real estate on www.cbboise.com today.