
Listing Courtesy of:
Silvercreek Realty Group
Agency Phone: 208-377-0422

BEDS3
BATHS2.00
SQUARE FEET1,922
MLS#98992166
STATUSActive
PROPERTY TYPEResidential - Single Family
SUBDIVISIONLegacy Heights
SCHOOLEmmett Independent District #221
Listing Courtesy of:
Silvercreek Realty Group
Agency Phone: 208-377-0422
Property Description
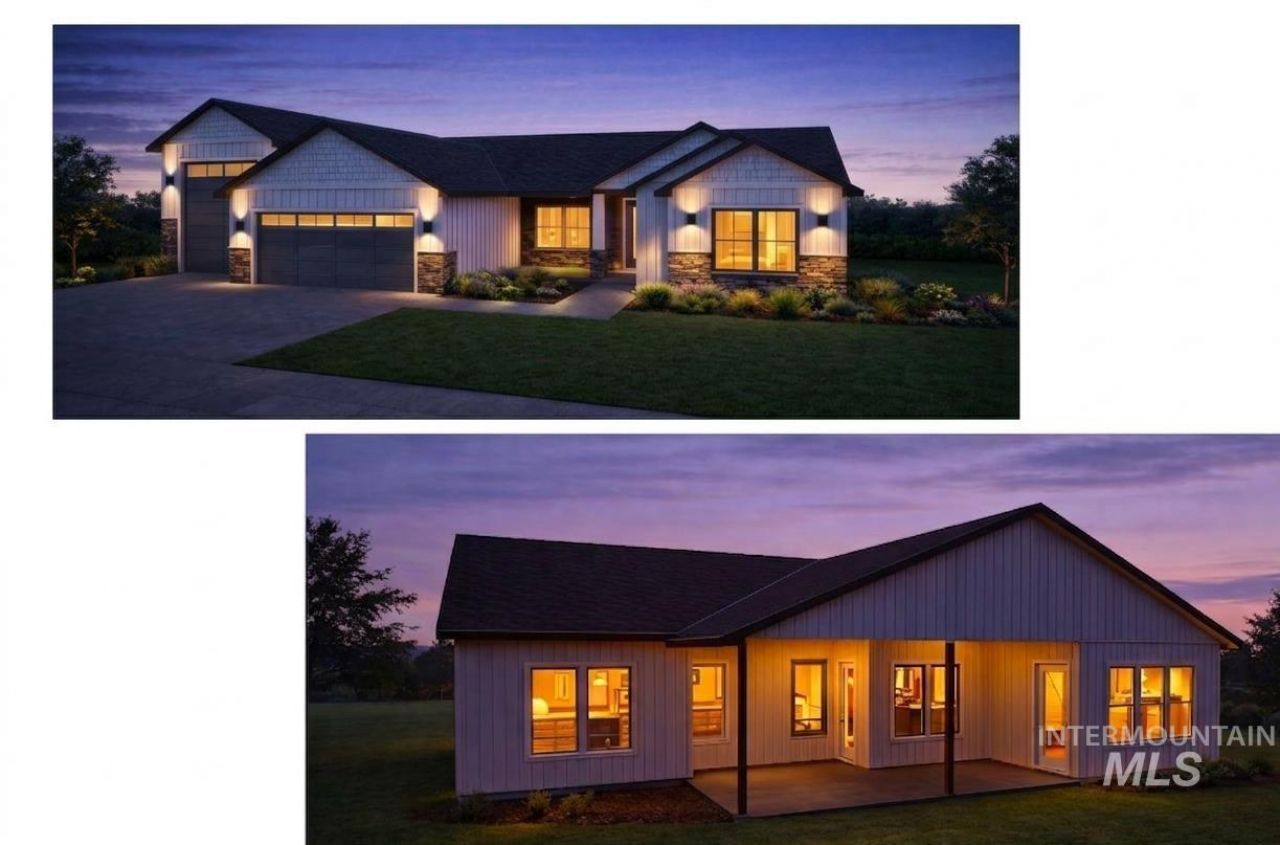
RATE AS LOW AS 4.125! Welcome to the Iron Wood, your ultimate dream home in the making. This to be built, contemporary farmhouse is a classic. The floor plan boasts comfort with the expansive 2,291 sq ft floor plan, perfect for single level living. The heart of the home features a spacious great room, seamlessly connected to a bright dining space and an elevated kitchen, complete with a large central island and walk-in pantry. Designed with dual wings for privacy, the luxurious master suite serves as a true private oasis, featuring a massive walk-in closet, direct access to the laundry area through a mudroom, and an en-suite bath with a custom walk-in shower and freestanding soaking tub. On the opposite end of the home, youll find a dedicated home office, a flexible secondary TV room, and two large guest bedrooms sharing a well-appointed jack-and-jill bath. For outdoor lovers, the layout wraps perfectly around a vast covered rear patio made for entertaining. The cherry on top is an expansive attached garage, highlighting a functional multi-car garage seamlessly integrated with a large, dedicated RV garage.
Property Features
Property Type: Residential - Single Family
Cooling: Central Air
Fenced: Yes
Garage: 3
Heating: Ceiling, Natural Gas
Lot Size: 0.17 Acres
Roof Type: Composition
Stories: 1.0
Taxes: $560
Year Built: 2026
Amenities
Bath-Master
Bed-Master Main Level
Walk-In Closet(s)
Walk In Shower
Pantry
Kitchen Island
Granite Counters
Feature Descriptions
Appliances: Gas Water Heater, Dishwasher, Disposal, Microwave, Gas Range
Construction Materials: Frame
Days on Site: 74
Exterior: Frame
Fencing: Vinyl
Fireplace: Gas
Flooring: Tile, Carpet, Engineered Vinyl Plank
HOA Fee: 350/ Annually
HOA Y/N: Yes
Lot: Standard Lot 6000-9999 SF, Garden, Irrigation Available, Sidewalks, Auto Sprinkler System, Irrigation Sprinkler System
Parcel#: RPE1400A010080
Parking: Carport, RV Access/Parking
Parking Notes: Carport, RV Access/Parking
Utilities: Sewer Connected, Cable Connected
Water: City Service
Local Schools
High School: Emmett
Middle School: Emmett
Elementary School: Carberry
School District: Emmett Independent District #221
Listed By / Shown By
Listed By
Agency Name: Silvercreek Realty Group
Agency Phone: 208-377-0422
Shown By
Agency Title: Coldwell Banker Tomlinson
Agency Phone: (208) 343-3393
Estimate Your Payment
Estimated Payment
$ 46.67 per month $0.00 Principal & Interest $46.67 Property Tax $0.00 Homeowner's Insurance
1471 Regency | MLS# 98992166
This single family home located at 1471 Regency, Emmett, ID 83617 is currently listed for sale with an asking price of call for price. This property was built in 2026 and has 3 bedrooms with 1922 sq. ft. Regency is located in the Legacy Heights subdivision within the Emmett Independent District #221 school district. Search Legacy Heights real estate on www.cbboise.com today.