
Listing Courtesy of:
Silvercreek Realty Group
Agency Phone: 208-377-0422

BEDS5
BATHS5.00
SQUARE FEET5,004
MLS#98993690
STATUSPending
PROPERTY TYPEResidential - Single Family
SUBDIVISIONDry Creek Ranch
SCHOOLWest Ada School District
Listing Courtesy of:
Silvercreek Realty Group
Agency Phone: 208-377-0422
Property Description
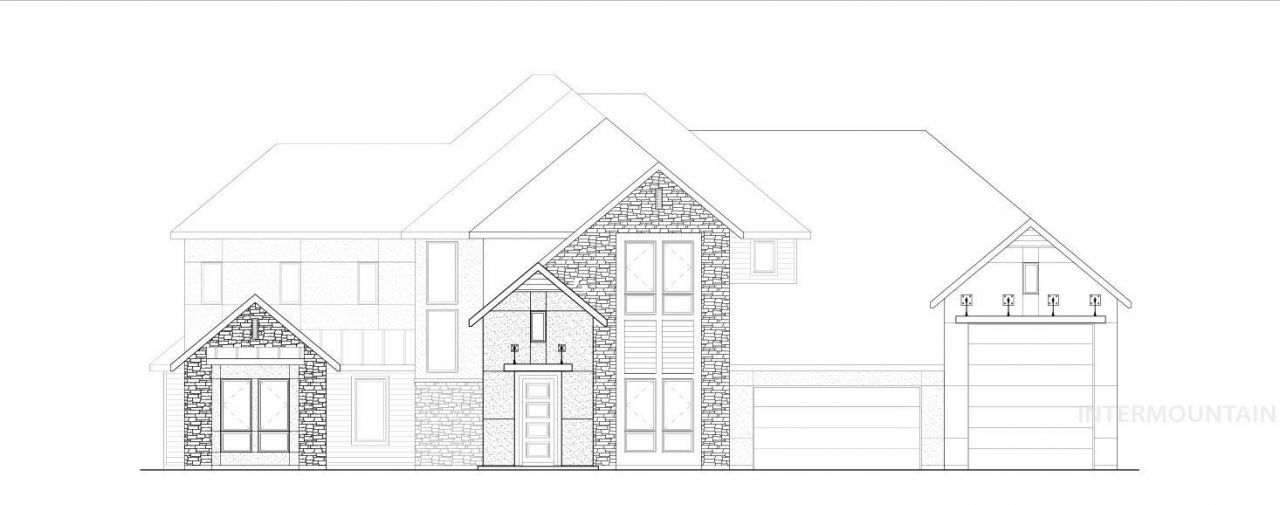
The Centennial is the largest floorplan option youll find in The Estates at Dry Creek Ranch. An inviting covered porch leads you into the home and an elongated entry opens to an expansive great room. A main level master suite with a beautiful set of windows offers views out to the large backyard. The gourmet kitchen is the perfect place for entertaining and the butlers kitchen provides even more space to prepare your amazing meals. A secluded guest suite is a great retreat space for your visitors. Upstairs features three of the homes bedrooms as well as a loft space. One of the most impressive design elements is the open to below effect, which fills the home with light, ambiance, and a connection to the great Idaho outdoors.
Property Features
Property Type: Residential - Single Family
Cooling: Central Air
Garage: 4 car attached
Heating: Forced Air, Natural Gas
Lot Size: 0.48 Acres
Roof Type: Architectural Style
Stories: 2.0
Taxes: $0
Year Built: 2026
Amenities
Bath-Master
Bed-Master Main Level
Guest Room
Den/Office
Great Room
Rec/Bonus
Double Vanity
Walk-In Closet(s)
Loft
Walk In Shower
Pantry
Kitchen Island
Quartz Counters
Feature Descriptions
Appliances: Gas Water Heater, Tankless Water Heater, Dishwasher, Disposal, Microwave
Construction Materials: Frame
Days on Site: 3
Exterior: Frame
Fireplace: Gas
Flooring: Tile, Carpet, Engineered Wood Floors
HOA Fee: 1440/ Annually
HOA Y/N: Yes
Lot: 10000 SF - .49 AC, Auto Sprinkler System
Parcel#: R1936240260
Parking: Attached, RV Access/Parking
Parking Notes: Attached, RV Access/Parking
Patio/Porch: Covered Patio/Deck
Patio/Porch: Covered Patio/Deck
Pool: Community, In Ground, Pool
Swimming Pool: Yes
Utilities: Sewer Connected
Water: Community Service
Local Schools
High School: Eagle
Middle School: Eagle Middle
Elementary School: Seven Oaks
School District: West Ada School District
Listed By / Shown By
Listed By
Agency Name: Silvercreek Realty Group
Agency Phone: 208-377-0422
Shown By
Agency Title: Coldwell Banker Tomlinson
Agency Phone: (208) 343-3393
Estimate Your Payment
Estimated Payment
$ 12,037.05 per month $11,411.69 Principal & Interest $0.00 Property Tax (data not provided by mls) $625.36 Homeowner's Insurance
14558 N Woodpecker Ave | MLS# 98993690
This single family home located at 14558 N Woodpecker Ave, Boise, ID 83714 is currently listed for sale with an asking price of $2,144,080. This property was built in 2026 and has 5 bedrooms with 5004 sq. ft. N Woodpecker Ave is located in the Dry Creek Ranch subdivision within the West Ada School District school district. Search Dry Creek Ranch real estate on www.cbboise.com today.