
Listing Courtesy of:
Silvercreek Realty Group
Agency Phone: 208-377-0422

BEDS4
BATHS3.00
SQUARE FEET2,454
MLS#99002327
STATUSPending
PROPERTY TYPEResidential - Single Family
SUBDIVISIONBristol Heights
SCHOOLWest Ada School District
Listing Courtesy of:
Silvercreek Realty Group
Agency Phone: 208-377-0422
Property Description
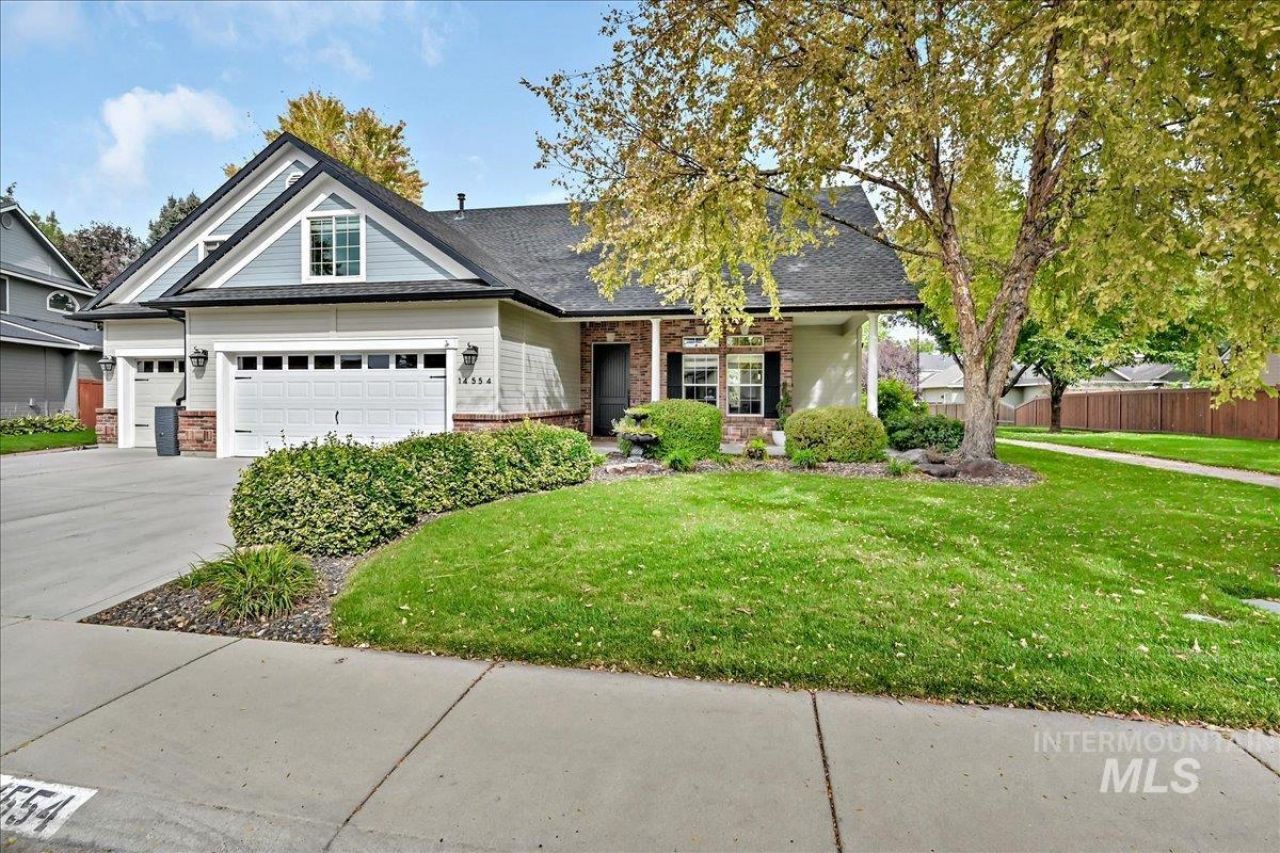
Welcome to this stunning former Parade Home in desirable Bristol Heights, featuring 4 bedrooms, 3 bathrooms, and a bonus room. The interior offers 9-foot ceilings, hardwood flooring, and an abundance of natural light. The well-appointed kitchen features an 8-foot island, granite countertops, cherry cabinetry, pantry, and upgraded appliances. A spacious 20x23 family room includes a fireplace and large windows. The primary suite features two walk-in closets and an ensuite bath with a soaking tub, tile walk-in shower, and dual vanities. New carpet in all downstairs bedrooms. The landscaped backyard includes a Trex deck and a covered patio, with plumbing in place for a future hot tub. A detached shed provides flexible additional space and has been used as a home office. The property also offers additional storage/workshop space. Exterior JellyFish lighting provides customizable architectural lighting for seasonal or everyday use. Roof is approximately 2 years old. Conveniently located in Bristol Heights near Boise, Meridian, and Eagle, with easy access to shopping, dining, parks, and major commuter routes.
Property Features
Property Type: Residential - Single Family
Cooling: Central Air
Fenced: Yes
Garage: 3 car attached
Heating: Forced Air, Natural Gas
Lot Size: 0.20 Acres
Roof Type: Composition
Taxes: $2,693
Year Built: 1999
Amenities
Bath-Master
Den/Office
Formal Dining
Double Vanity
Walk-In Closet(s)
Walk In Shower
Pantry
Kitchen Island
Granite Counters
Feature Descriptions
Appliances: Gas Water Heater, Dishwasher, Disposal, Microwave, Oven/Range Built-In, Gas Oven, Gas Range
Construction Materials: Brick, Other
Days on Site: 16
Exterior: Brick
Fencing: Wood
Fireplace: Gas
Flooring: Hardwood, Carpet
Formal Dining: Yes
HOA Fee: 861/ Annually
HOA Y/N: Yes
Lot: Standard Lot 6000-9999 SF, Sidewalks, Pressurized Irrigation Sprinkler System
Parcel#: R1083900300
Parking: Attached
Parking Notes: Attached
Patio/Porch: Covered Patio/Deck
Patio/Porch: Covered Patio/Deck
Utilities: Sewer Connected
Water: City Service
Window: Skylight(s)
Zoning: R-1C
Local Schools
High School: Rocky Mountain
Middle School: Heritage Middle School
Elementary School: River Valley
School District: West Ada School District
Listed By / Shown By
Listed By
Agency Name: Silvercreek Realty Group
Agency Phone: 208-377-0422
Shown By
Agency Title: Coldwell Banker Tomlinson
Agency Phone: (208) 343-3393
Estimate Your Payment
Estimated Payment
$ 3,760.73 per month $3,352.59 Principal & Interest $224.42 Property Tax $183.72 Homeowner's Insurance
14554 W Woodspring Dr | MLS# 99002327
This single family home located at 14554 W Woodspring Dr, Boise, ID 83713 is currently listed for sale with an asking price of $629,900. This property was built in 1999 and has 4 bedrooms with 2454 sq. ft. W Woodspring Dr is located in the Bristol Heights subdivision within the West Ada School District school district. Search Bristol Heights real estate on www.cbboise.com today.