
Listing Courtesy of:
Silvercreek Realty Group
Agency Phone: 208-377-0422

BEDS3
BATHS2.00
SQUARE FEET1,402
MLS#98998247
STATUSNew
PROPERTY TYPEResidential - Single Family
SUBDIVISIONArrowleaf
SCHOOLVallivue School District #139
Listing Courtesy of:
Silvercreek Realty Group
Agency Phone: 208-377-0422
Property Description
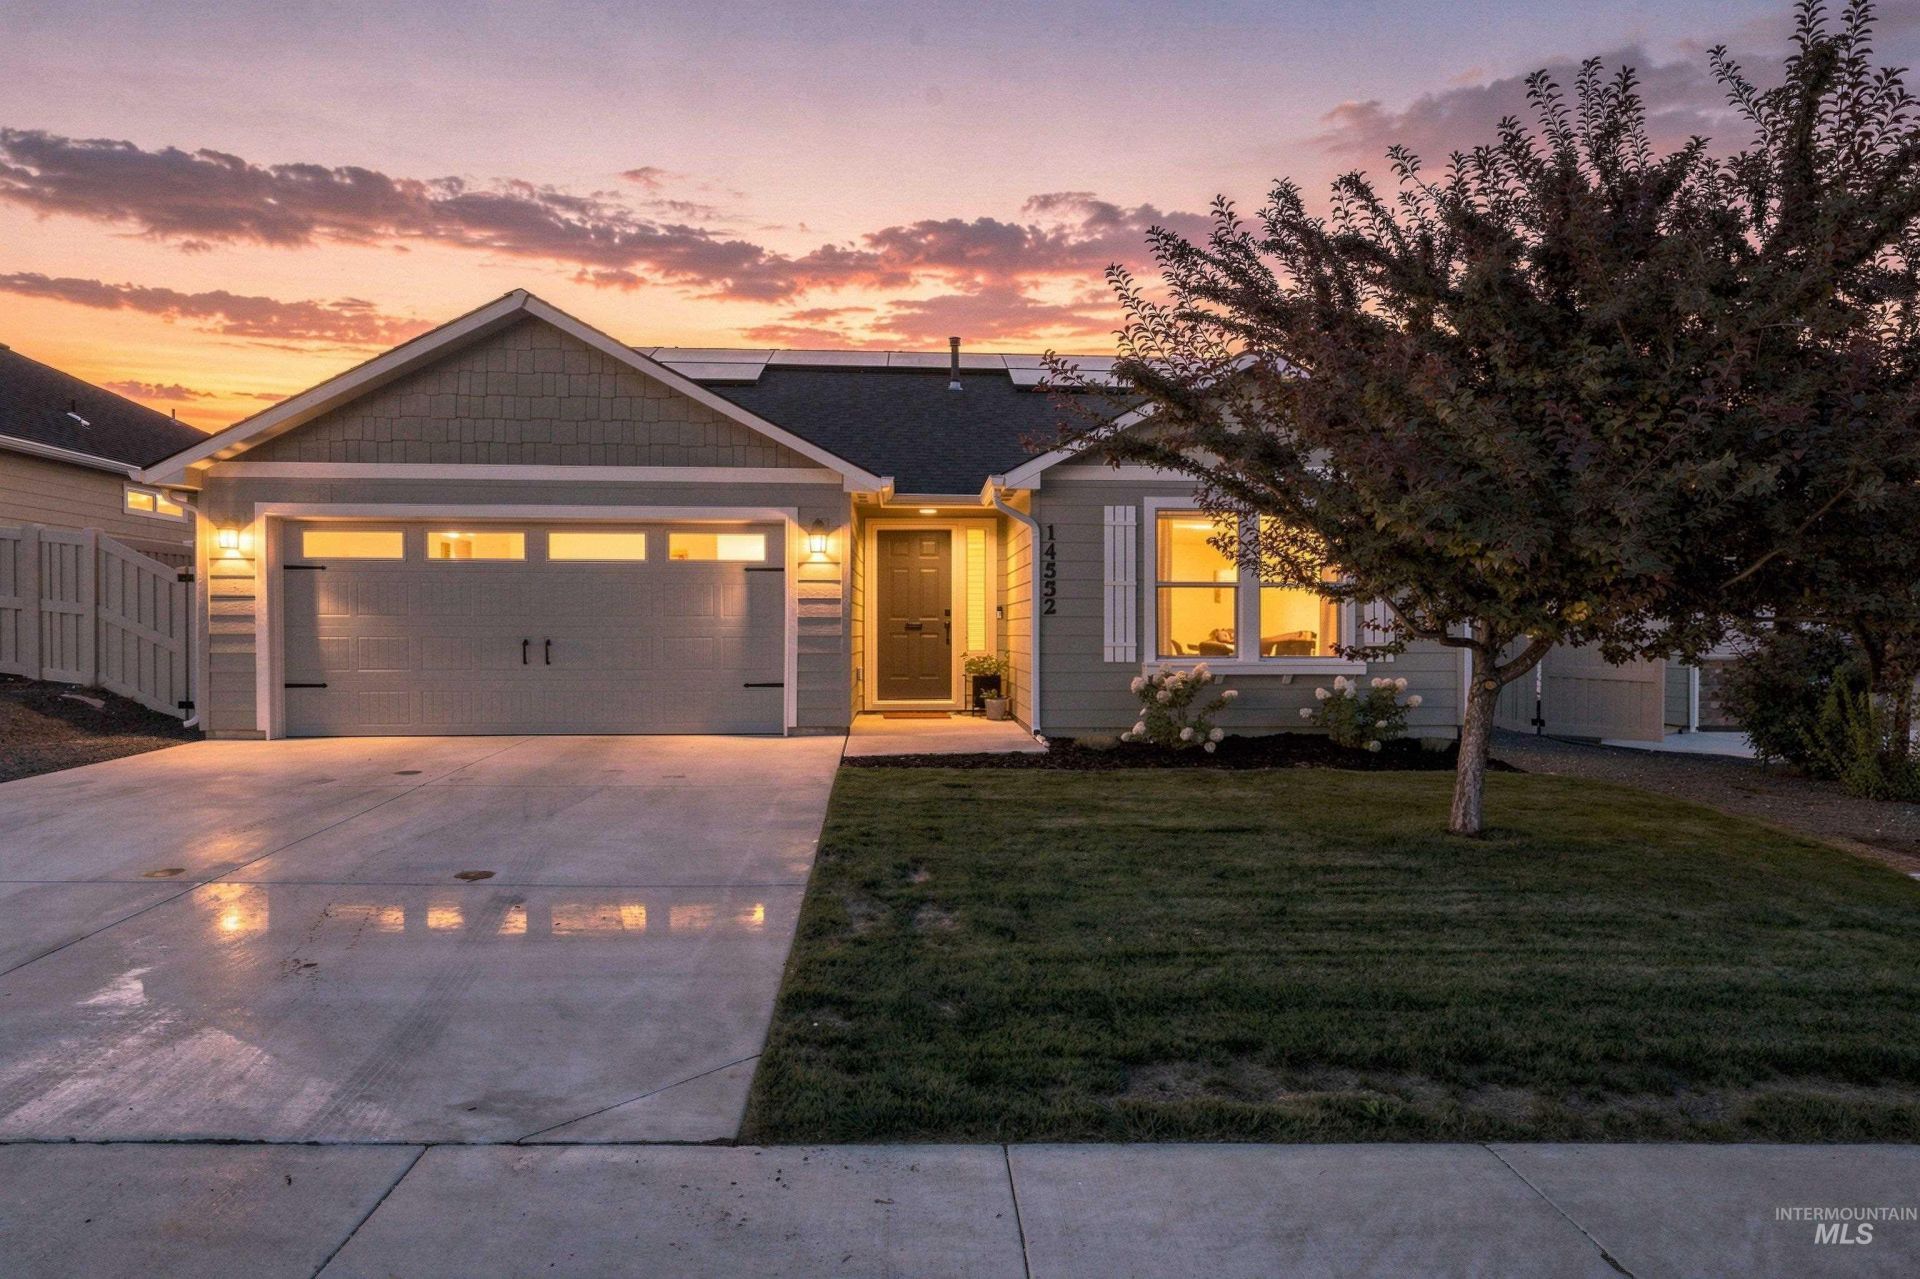
Beautiful single-level 3-bedroom, 2-bath home with a 2-car garage and thoughtfully designed split-bedroom, open-concept floor plan. A wide entry hallway welcomes you into a spacious living area with vaulted ceilings and a cozy electric fireplace. The kitchen features quartz countertops, a gas range, pantry and large island, creating an inviting space for everyday living and entertaining. The primary suite offers vaulted ceilings, dual vanities and two closets for plenty of storage. Two additional bedrooms are privately positioned on the opposite side of the home. A separate laundry room adds convenience and functionality. Enjoy the fully fenced backyard, perfect for relaxing, pets or outdoor entertaining. Solar panels add energy efficiency and help keep utility costs low. Conveniently located near schools, shopping and everyday amenities, this well-designed home offers comfort and functionality in a desirable location.
Property Features
Property Type: Residential - Single Family
Cooling: Central Air
Fenced: Yes
Fireplaces: 1
Garage: 2 car attached
Heating: Forced Air
Lot Size: 0.14 Acres
Roof Type: Composition
Stories: 1.0
Taxes: $1,699
Year Built: 2021
Amenities
Bed-Master Main Level
Split Bedroom
Family Room
Double Vanity
Walk-In Closet(s)
Pantry
Kitchen Island
Granite Counters
Feature Descriptions
Appliances: Gas Water Heater, Dishwasher, Disposal, Microwave, Oven/Range Freestanding
Construction Materials: Frame, HardiPlank Type
Days on Site: 1
Exterior: Frame, HardiPlank
Fencing: Full
Fireplace: One
Flooring: Tile, Carpet, Vinyl
HOA Fee: 280/ Quarterly
HOA Y/N: Yes
Lot: Standard Lot 6000-9999 SF, Sidewalks, Auto Sprinkler System, Drip Sprinkler System, Full Sprinkler System, Pressurized Irrigation Sprinkler System
Lot Dimensions: 127x54
Parcel#: R3272112600
Parking: Attached
Parking Notes: Attached
Utilities: Sewer Connected
Water: City Service
Local Schools
High School: Vallivue
Middle School: Vallivue Middle
Elementary School: West Canyon
School District: Vallivue School District #139
Listed By / Shown By
Listed By
Agency Name: Silvercreek Realty Group
Agency Phone: 208-377-0422
Shown By
Agency Title: Coldwell Banker Tomlinson
Agency Phone: (208) 343-3393
Estimate Your Payment
Estimated Payment
$ 2,386.66 per month $2,128.44 Principal & Interest $141.58 Property Tax $116.64 Homeowner's Insurance
14552 Shetland St | MLS# 98998247
This single family home located at 14552 Shetland St, Caldwell, ID 83607 is currently listed for sale with an asking price of $399,900. This property was built in 2021 and has 3 bedrooms with 1402 sq. ft. Shetland St is located in the Arrowleaf subdivision within the Vallivue School District #139 school district. Search Arrowleaf real estate on www.cbboise.com today.