
Listing Courtesy of:
Silvercreek Realty Group
Agency Phone: 208-377-0422

BEDS4
BATHS3.00
SQUARE FEET2,718
MLS#98995998
STATUSNew
PROPERTY TYPEResidential - Single Family
SUBDIVISIONAspen Ridge
SCHOOLMcCall-Donnelly Joint District #421
Listing Courtesy of:
Silvercreek Realty Group
Agency Phone: 208-377-0422
Property Description
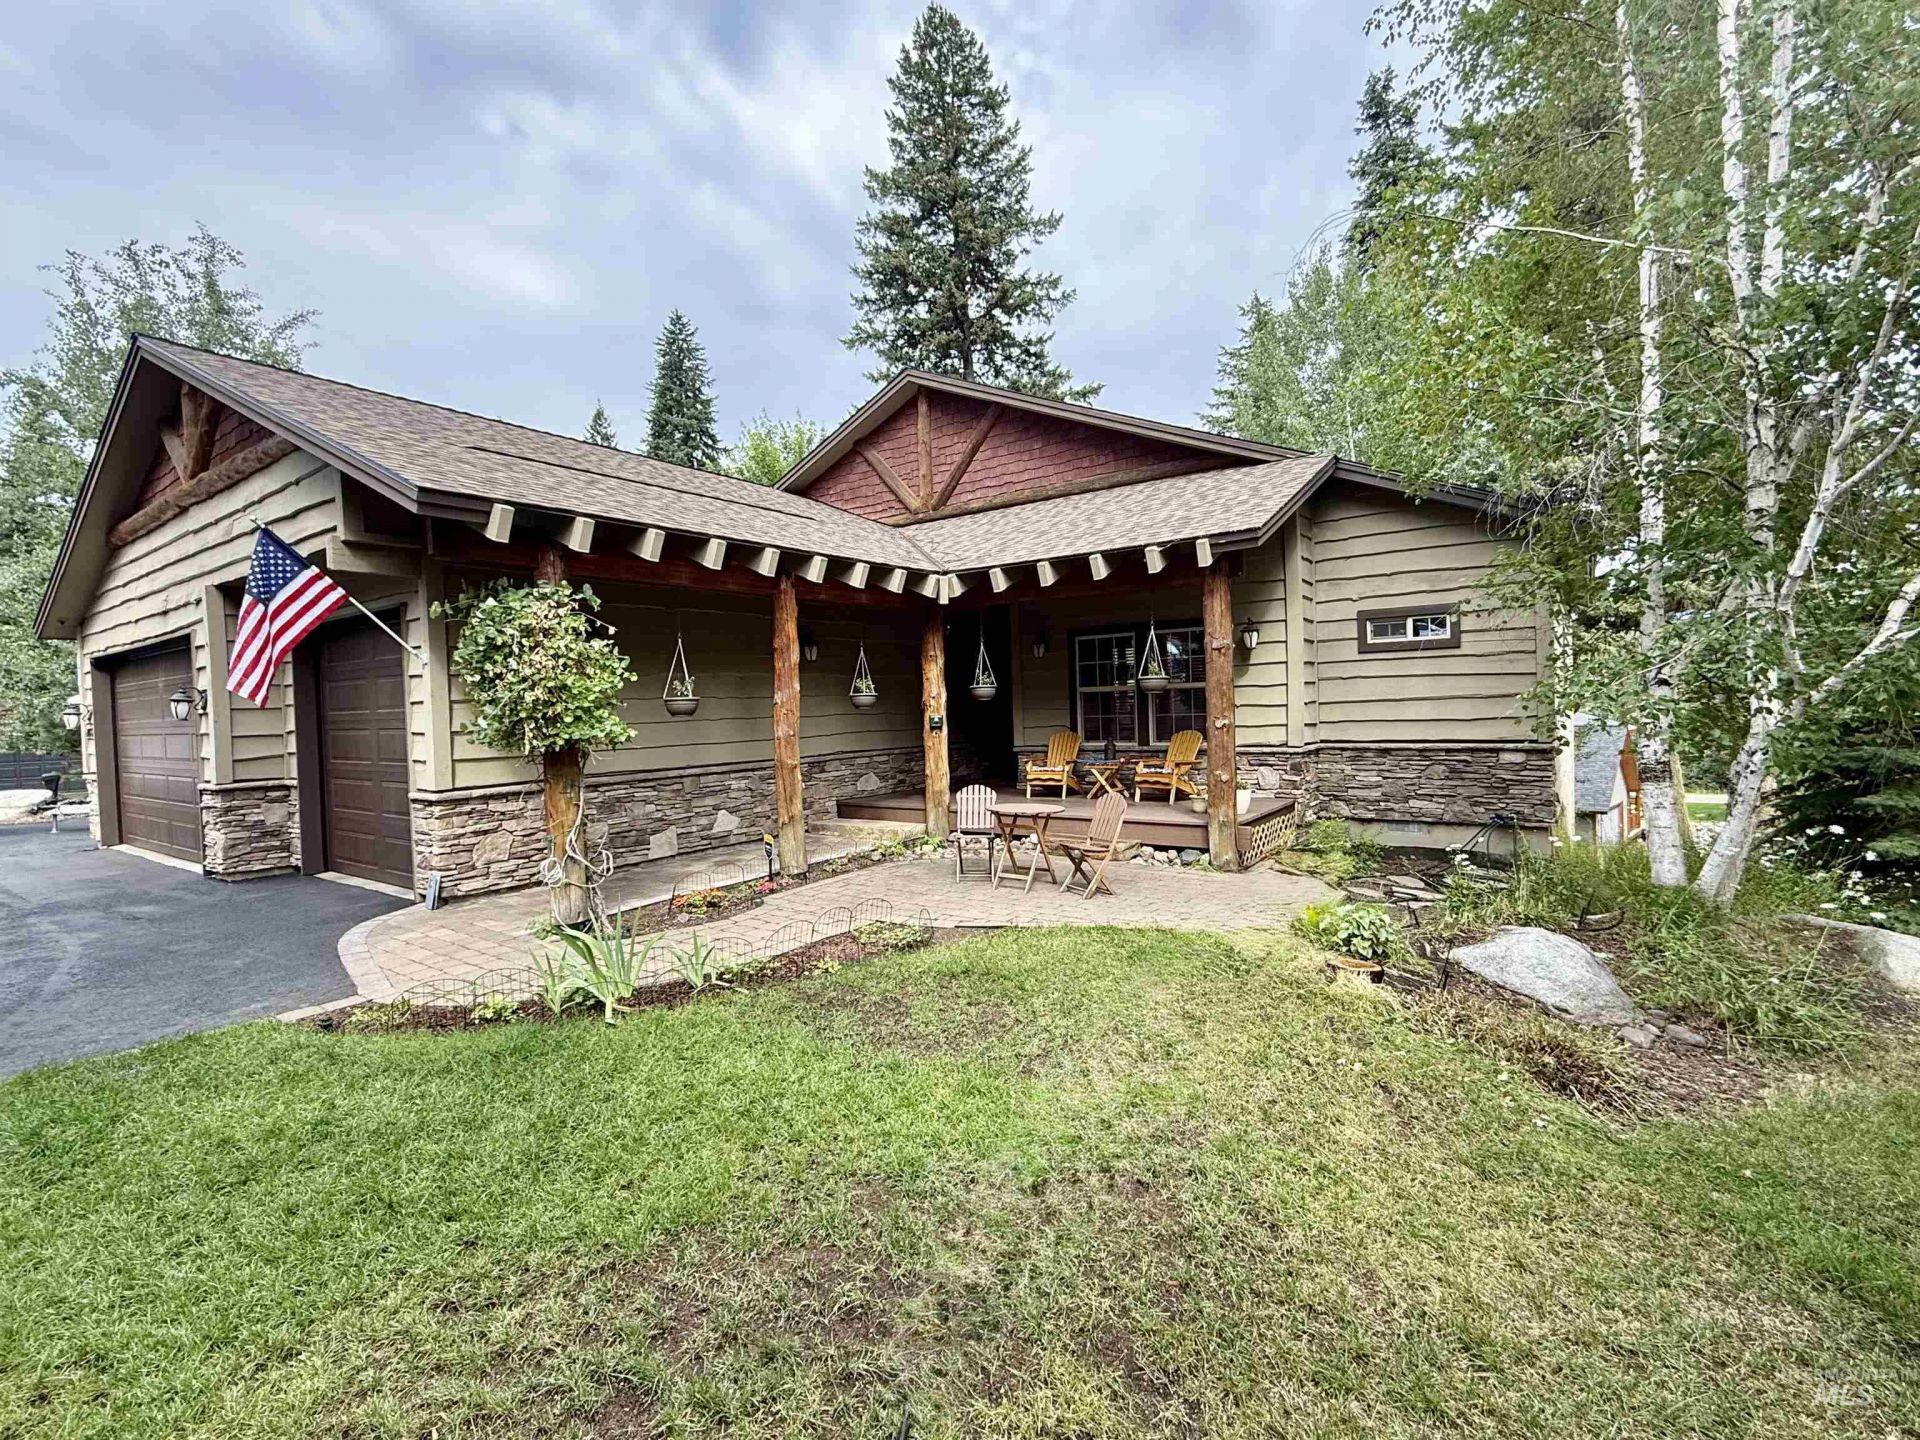
Custom quailty built home in the choice neighborhood of Aspen Ridge in McCall, Idaho. Spacious open floor plan over 2700 sq. ft. 4 bedroom, 3 full baths. Large great room, dining area, chefs kitchen created for entertaining. Relax from your back deck while enjoying your views of the forest & Brundage Resort. This well designed home has the primary bedroom on the main level, and well laid out daylight basement, with a spacious family room, 2 guest bedrooms, a full bath, lower deck with a private hot tub space. Ample closest space extra storage. Large mud/laundry room. 3 plus car garage, fully landscaped yard and asphalt driveway, plus a new roof in 2025 with a transferable warranty. Walk/bike to Ponderosa Park, Payette Lake, downtown restaurants. Just a short drive to Brundage & Tamarack Resorts. Enjoy Idahos Central Mountains, boating, fishing, hiking. Mountain Living at its BEST !!
Property Features
Property Type: Residential - Single Family
Cooling: Central Air
Garage: 3 car attached
Heating: Forced Air, Propane, Wood
Lot Size: 0.33 Acres
Roof Type: Composition
Taxes: $4,453
Year Built: 2004
Amenities
Bed-Master Main Level
Guest Room
Split Bedroom
Den/Office
Formal Dining
Family Room
Double Vanity
Walk-In Closet(s)
Walk In Shower
Breakfast Bar
Pantry
Kitchen Island
Feature Descriptions
Appliances: Gas Water Heater, Dishwasher, Disposal, Microwave, Oven/Range Built-In, Refrigerator, Washer, Dryer
Construction Materials: Frame, Wood Siding
Exterior: Frame, Wood
Fireplace: Propane
Flooring: Carpet, Engineered Wood Floors
Formal Dining: Yes
HOA Fee: 100/ Annually
HOA Y/N: Yes
Lot: 10000 SF - .49 AC, Views, Rolling Slope, Wooded, Winter Access, Manual Sprinkler System
Parcel#: RPM04950001090
Parking: Attached
Parking Notes: Attached
Patio/Porch: Covered Patio/Deck
Patio/Porch: Covered Patio/Deck
Water: City Service
Local Schools
High School: McCall Donnelly
Middle School: Payette Lakes
Elementary School: Barbara Morgan STEM Academy
School District: McCall-Donnelly Joint District #421
Listed By / Shown By
Listed By
Agency Name: Silvercreek Realty Group
Agency Phone: 208-377-0422
Shown By
Agency Title: Coldwell Banker Tomlinson
Agency Phone: (208) 343-3393
Estimate Your Payment
Estimated Payment
$ 7,944.49 per month $7,179.94 Principal & Interest $371.08 Property Tax $393.46 Homeowner's Insurance
1455 Bitterroot Drive | MLS# 98995998
This single family home located at 1455 Bitterroot Drive, McCall, ID 83638 is currently listed for sale with an asking price of $1,349,000. This property was built in 2004 and has 4 bedrooms with 2718 sq. ft. Bitterroot Drive is located in the Aspen Ridge subdivision within the McCall-Donnelly Joint District #421 school district. Search Aspen Ridge real estate on www.cbboise.com today.