
Listing Courtesy of:
Century 21 Gateway
Agency Phone: 208-733-5600

BEDS4
BATHS3.00
SQUARE FEET2,328
MLS#98962821
STATUSActive
PROPERTY TYPEResidential - Single Family
SUBDIVISIONStonybrook (Twin Falls)
SCHOOLTwin Falls School District #411
Listing Courtesy of:
Century 21 Gateway
Agency Phone: 208-733-5600
Property Description
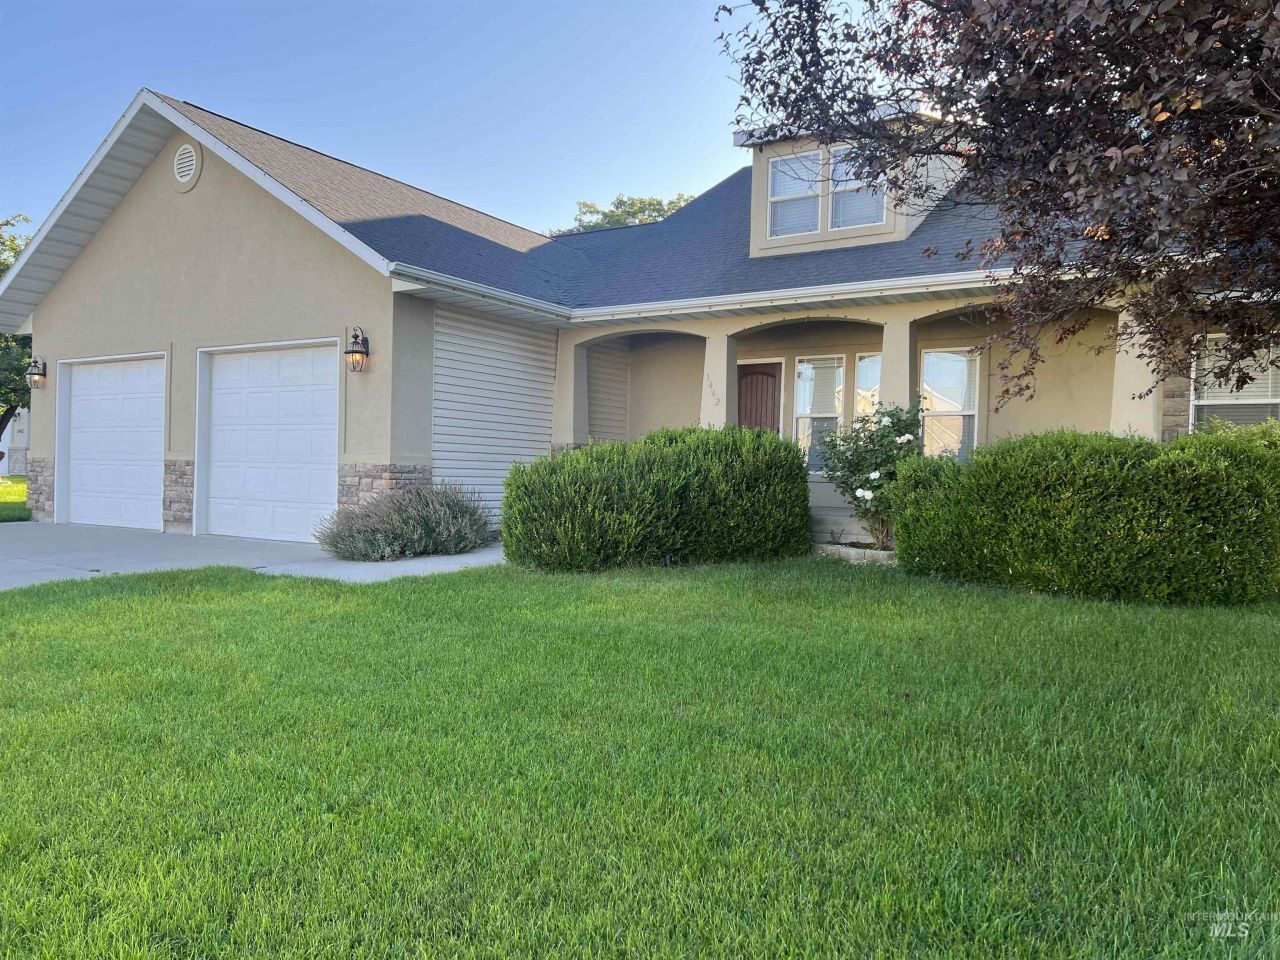
This 2,360+ sq. ft. home offers 4 bedrooms, 3 bathrooms, and plenty of space for comfortable living. The open great room features a cozy gas fireplace, while the oak kitchen includes an island, pantry, and generous dining area?perfect for gatherings. The private master suite is thoughtfully designed, and the upstairs adds even more flexibility with a family room, additional bedroom, and full bath. Tucked away on a quiet cul-de-sac in Northeast Twin Falls, this home combines space, function, and location in one inviting package.
Property Features
Property Type: Residential - Single Family
Cooling: Central Air
Fenced: Yes
Fireplaces: 1
Garage: 2 car attached
Heating: Forced Air, Natural Gas
Lot Size: 0.23 Acres
Roof Type: Architectural Style
Stories: 2.0
Taxes: $3,512
Year Built: 2003
Amenities
Bath-Master
Bed-Master Main Level
Family Room
Walk-In Closet(s)
Pantry
Kitchen Island
Quartz Counters
Feature Descriptions
Appliances: Gas Water Heater, Dishwasher, Disposal, Microwave, Oven/Range Freestanding, Refrigerator
Construction Materials: Frame, Stucco, Vinyl Siding
Days on Site: 242
Exterior: Frame, Stucco, Vinyl
Fencing: Full, Vinyl, Wood
Fireplace: One, Gas
Flooring: Hardwood, Carpet
HOA Fee: 500/ Annually
HOA Y/N: Yes
Lot: 10000 SF - .49 AC, Garden, Cul-De-Sac, Auto Sprinkler System, Drip Sprinkler System, Full Sprinkler System
Lot Dimensions: 83x117
Parcel#: RPT51480010100A
Parking: Attached, Finished Driveway
Parking Notes: Attached, Finished Driveway
Patio/Porch: Covered Patio/Deck
Patio/Porch: Covered Patio/Deck
Utilities: Sewer Connected, Cable Connected, Broadband Internet
Water: City Service
Local Schools
High School: Twin Falls
Middle School: O'Leary
Elementary School: Sawtooth
School District: Twin Falls School District #411
Listed By / Shown By
Listed By
Agency Name: Century 21 Gateway
Agency Phone: 208-733-5600
Shown By
Agency Title: Coldwell Banker Tomlinson
Agency Phone: (208) 343-3393
Estimate Your Payment
Estimated Payment
$ 3,239.50 per month $2,793.74 Principal & Interest $292.67 Property Tax $153.10 Homeowner's Insurance
1442 Stonecrest Court | MLS# 98962821
This single family home located at 1442 Stonecrest Court, Twin Falls, ID 83301 is currently listed for sale with an asking price of $524,900. This property was built in 2003 and has 4 bedrooms with 2328 sq. ft. Stonecrest Court is located in the Stonybrook (Twin Falls) subdivision within the Twin Falls School District #411 school district. Search Stonybrook (Twin Falls) real estate on www.cbboise.com today.