
Listing Courtesy of:
Homes of Idaho
Agency Phone: 208-442-8500

BEDS2
BATHS2.00
SQUARE FEET1,486
MLS#99004426
STATUSActive
PROPERTY TYPEResidential - Condominium
SUBDIVISIONThe Orchards at Fairview
SCHOOLBoise School District #1
Listing Courtesy of:
Homes of Idaho
Agency Phone: 208-442-8500
Property Description
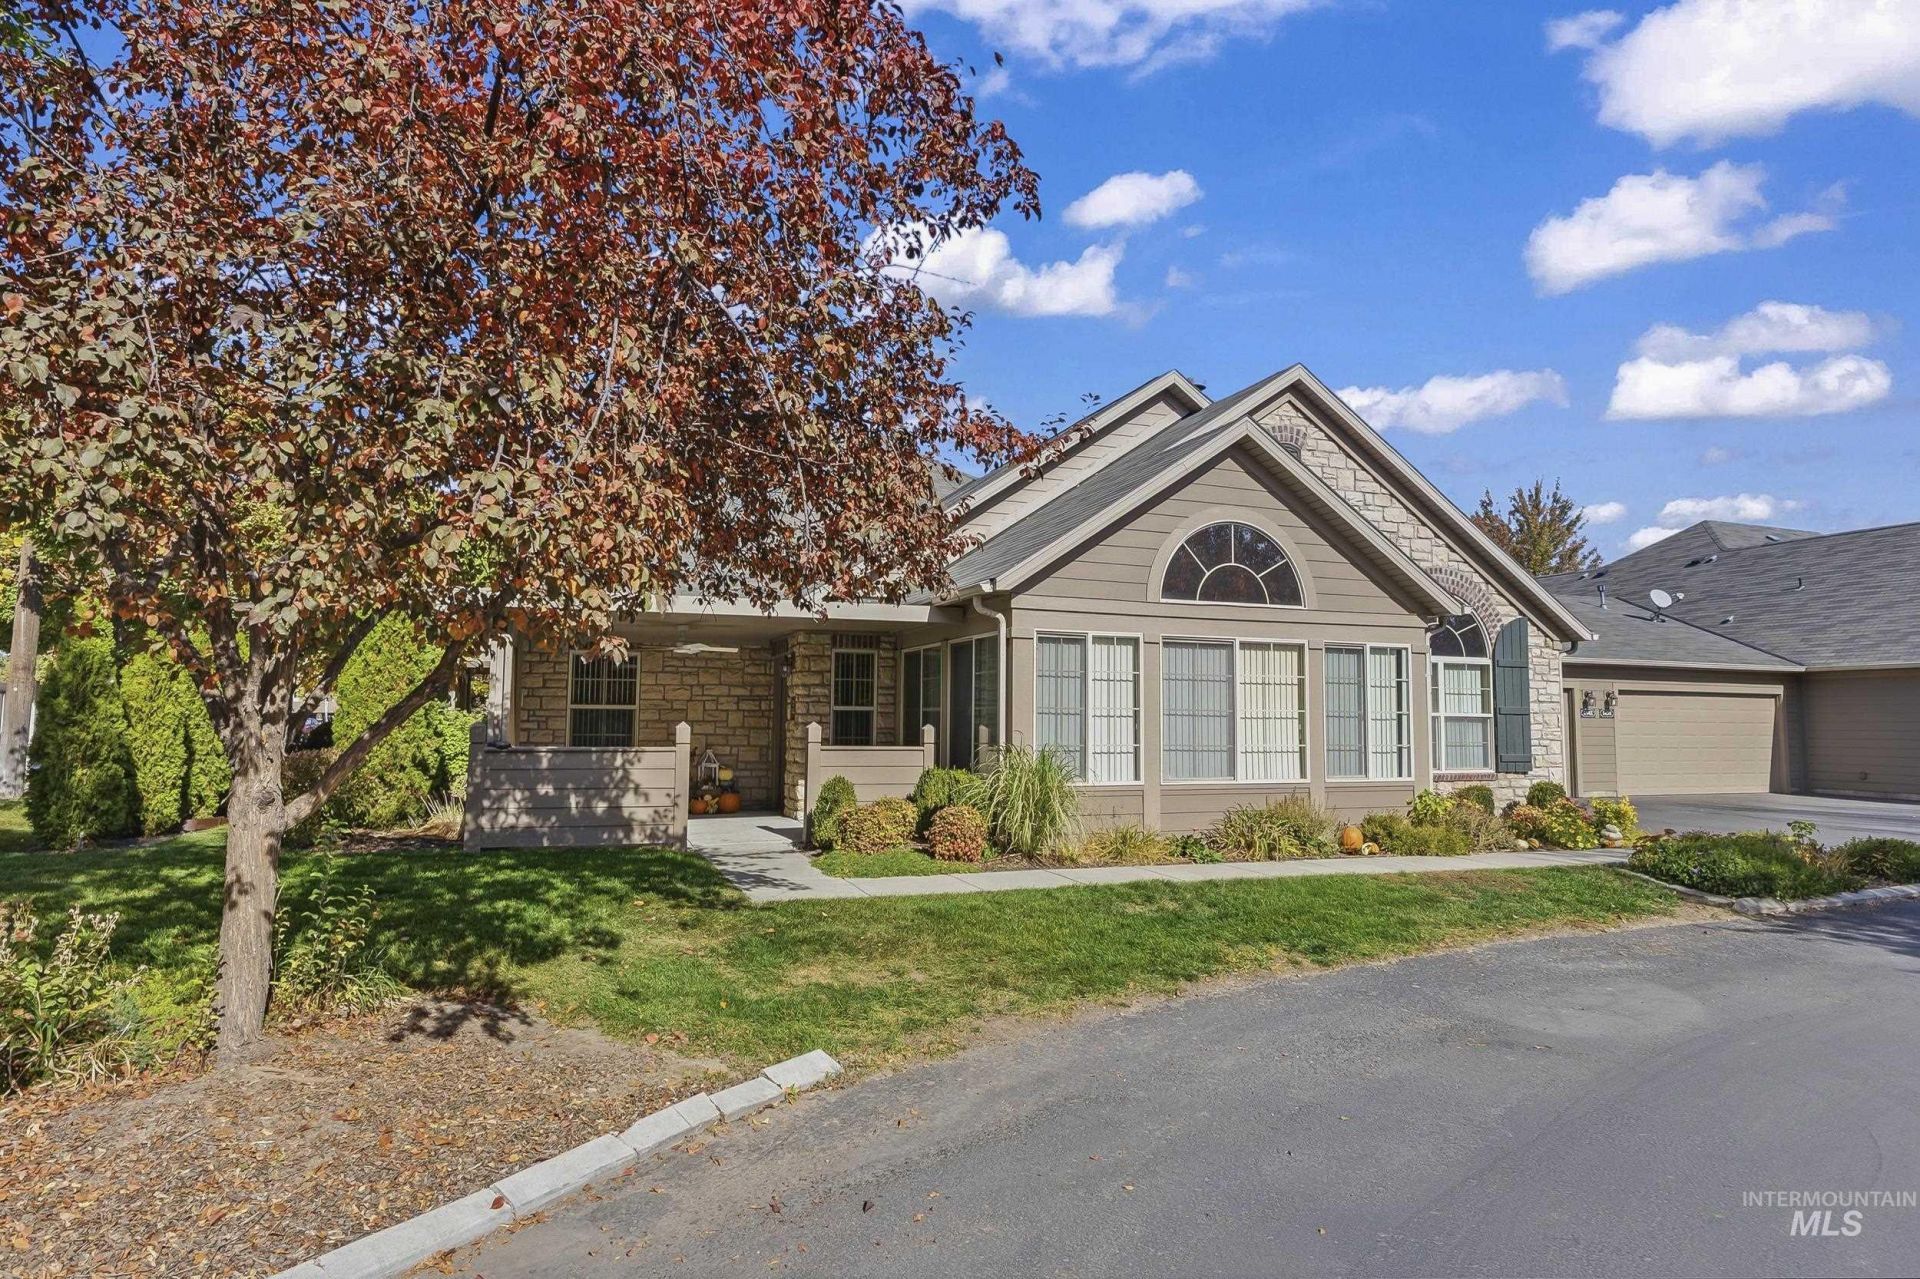
Welcome to The Orchards at Fairview, a sought-after 55+ gated community in a prime, central Treasure Valley location! This inviting home features a thoughtfully designed floorplan with two spacious en suite bedrooms, a comfortable living room, an open kitchen, and a generous sunroom wrapped in windows. Vaulted ceilings, expansive windows, and a Solatube skylight fill the home with natural light. More than just a home, The Orchards offers a wonderful sense of community. Gather with neighbors at the popular pool and clubhouse for happy hours, bridge games, and community events. Albertsons, local cafes, and restaurants are nearby. The well-managed HOA covers water, sewer, trash, snow removal, and comprehensive exterior maintenance, including landscaping, roofs, and siding. Enjoy low-maintenance living, peace of mind, and the freedom of a true lock-and-leave lifestyle. Owner occupancy required.
Property Features
Property Type: Residential - Condominium
Cooling: Central Air
Fenced: Yes
Fireplaces: 1
Garage: 2 car attached
Heating: Forced Air, Natural Gas
Lot Size: 0.04 Acres
Stories: 1.0
Taxes: $2,526
Year Built: 2006
Amenities
Bath-Master
Bed-Master Main Level
Guest Room
Split Bedroom
Formal Dining
Rec/Bonus
Walk-In Closet(s)
Breakfast Bar
Pantry
Laminate Counters
Feature Descriptions
Accessibility: Bathroom Bars, Accessible Hallway(s)
Appliances: Dishwasher, Disposal, Microwave, Oven/Range Freestanding, Refrigerator, Washer, Dryer
Community Features: Gated
Construction Materials: Brick, Masonry, Stone, HardiPlank Type
Days on Site: 2
Exterior: Brick, Masonry, Stone, HardiPlank
Fencing: Partial, Vinyl
Fireplace: One, Gas
Flooring: Carpet, Laminate
Formal Dining: Yes
HOA Fee: 400/ Monthly
HOA Y/N: Yes
Lot: Sm Lot 5999 SF, Sidewalks, Cul-De-Sac, Auto Sprinkler System, Drip Sprinkler System, Full Sprinkler System
Parcel#: R5611010070
Parking: Attached, Finished Driveway
Parking Notes: Attached, Finished Driveway
Patio/Porch: Covered Patio/Deck
Patio/Porch: Covered Patio/Deck
Pool: Community, In Ground
Swimming Pool: Yes
Utilities: Sewer Connected, Cable Connected
Water: Community Service
Window: Skylight(s)
Zoning: MX-3
Local Schools
High School: Capital
Middle School: Fairmont
Elementary School: Koelsch
School District: Boise School District #1
Listed By / Shown By
Listed By
Agency Name: Homes of Idaho
Agency Phone: 208-442-8500
Shown By
Agency Title: Coldwell Banker Tomlinson
Agency Phone: (208) 343-3393
Estimate Your Payment
Estimated Payment
$ 2,568.42 per month $2,235.42 Principal & Interest $210.50 Property Tax $122.50 Homeowner's Insurance
1442 N Mckinney Ln | MLS# 99004426
This condo located at 1442 N Mckinney Ln, Boise, ID 83704 is currently listed for sale with an asking price of $420,000. This property was built in 2006 and has 2 bedrooms with 1486 sq. ft. N Mckinney Ln is located in the The Orchards at Fairview subdivision within the Boise School District #1 school district. Search The Orchards At Fairview real estate on www.cbboise.com today.