
Listing Courtesy of:
Toll Brothers Real Estate, Inc
Agency Phone: 208-424-0020

BEDS4
BATHS3.00
SQUARE FEET2,473
MLS#99001035
STATUSActive
PROPERTY TYPEResidential - Single Family
SUBDIVISIONHeirloom Ridge
SCHOOLWest Ada School District
Listing Courtesy of:
Toll Brothers Real Estate, Inc
Agency Phone: 208-424-0020
Property Description
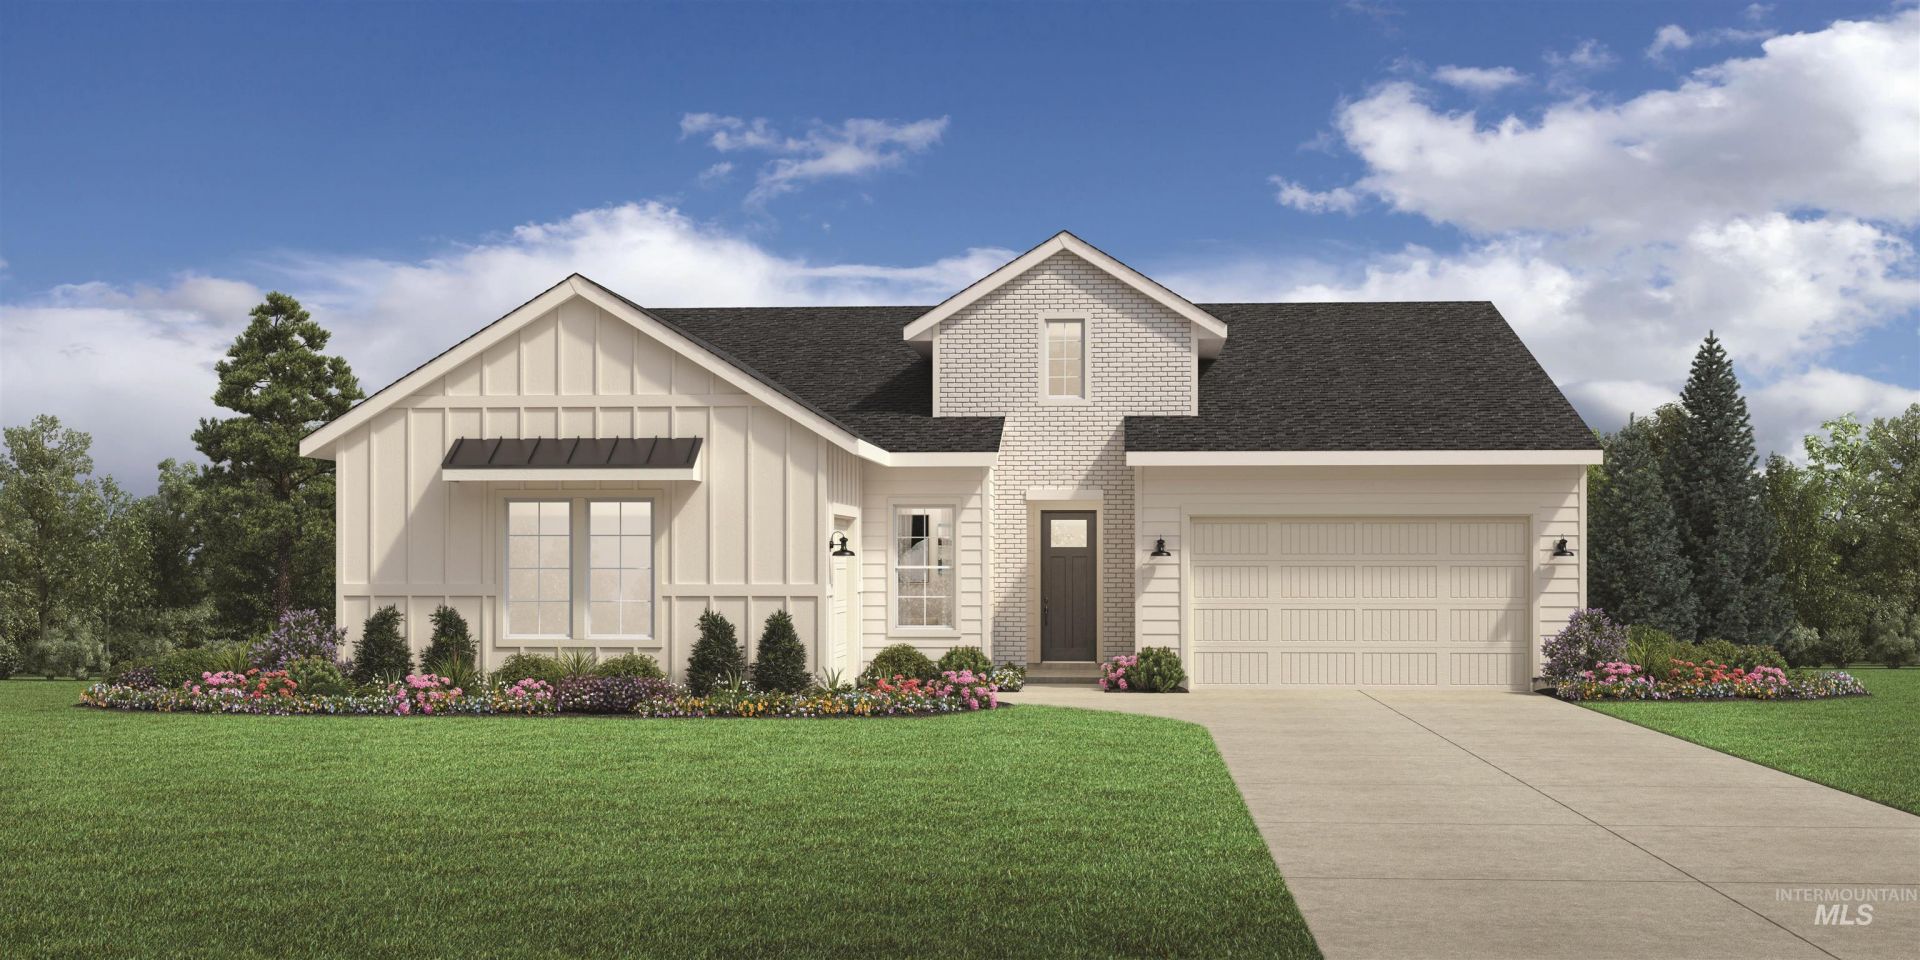
The Avalyn The perfect combination of elegance and practicality. With a spacious foyer leading into an open-concept great room with fireplace and views of the covered patio this floorplan is both inviting and functional. A large kitchen with island, wall oven and gorgeous quartz countertops makes entertaining easy, while a walk-in pantry provides ample storage space for all your cooking needs. An adjacent casual dining area opens onto the covered patio extending your living outdoors year round. Additionally, the primary suite boasts dual sinks in its luxurious bath, along with walk-in closet, tile shower and soaker tub. Three generous secondary bedrooms, two share a bath, convenient laundry and a hall bath are located off the foyer. Front and rear landscape included. Split 3 car garage. Home is under construction. Photos are similar. BTVAI.
Property Features
Property Type: Residential - Single Family
Cooling: Central Air
Fenced: Yes
Fireplaces: 1
Garage: 3 car attached
Heating: Forced Air, Natural Gas
Lot Size: 0.18 Acres
Roof Type: Composition, Architectural Style
Stories: 1.0
Taxes: $182
Year Built: 2026
Amenities
Bath-Master
Bed-Master Main Level
Split Bedroom
Great Room
Double Vanity
Walk-In Closet(s)
Breakfast Bar
Pantry
Kitchen Island
Quartz Counters
Feature Descriptions
Appliances: Gas Water Heater, Dishwasher, Disposal, Microwave, Oven/Range Built-In
Construction Materials: Frame, HardiPlank Type
Days on Site: 10
Exterior: Frame, HardiPlank
Fencing: Full, Vinyl
Fireplace: One, Gas
Flooring: Tile, Carpet
HOA Fee: 225/ Quarterly
HOA Y/N: Yes
Lot: Standard Lot 6000-9999 SF, Sidewalks, Auto Sprinkler System, Partial Sprinkler System, Pressurized Irrigation Sprinkler System
Parcel#: R7563800600
Parking: Attached
Parking Notes: Attached
Patio/Porch: Covered Patio/Deck
Patio/Porch: Covered Patio/Deck
Pool: Community, In Ground, Pool
Swimming Pool: Yes
Utilities: Sewer Connected
Water: City Service
Local Schools
High School: Owyhee
Middle School: Star
Elementary School: Star
School District: West Ada School District
Listed By / Shown By
Listed By
Agency Name: Toll Brothers Real Estate, Inc
Agency Phone: 208-424-0020
Shown By
Agency Title: Coldwell Banker Tomlinson
Agency Phone: (208) 343-3393
Estimate Your Payment
Estimated Payment
$ 3,939.41 per month $3,720.37 Principal & Interest $15.17 Property Tax $203.88 Homeowner's Insurance
1441 N Hickory Grove Way | MLS# 99001035
This single family home located at 1441 N Hickory Grove Way, Star, ID 83669 is currently listed for sale with an asking price of $699,000. This property was built in 2026 and has 4 bedrooms with 2473 sq. ft. N Hickory Grove Way is located in the Heirloom Ridge subdivision within the West Ada School District school district. Search Heirloom Ridge real estate on www.cbboise.com today.