
Listing Courtesy of:
Windermere Real Estate Professionals
Agency Phone: 208-343-5412

BEDS4
BATHS2.00
SQUARE FEET2,315
MLS#99001333
STATUSActive
PROPERTY TYPEResidential - Single Family
SUBDIVISIONKingsview Estates
SCHOOLVallivue School District #139
Listing Courtesy of:
Windermere Real Estate Professionals
Agency Phone: 208-343-5412
Property Description
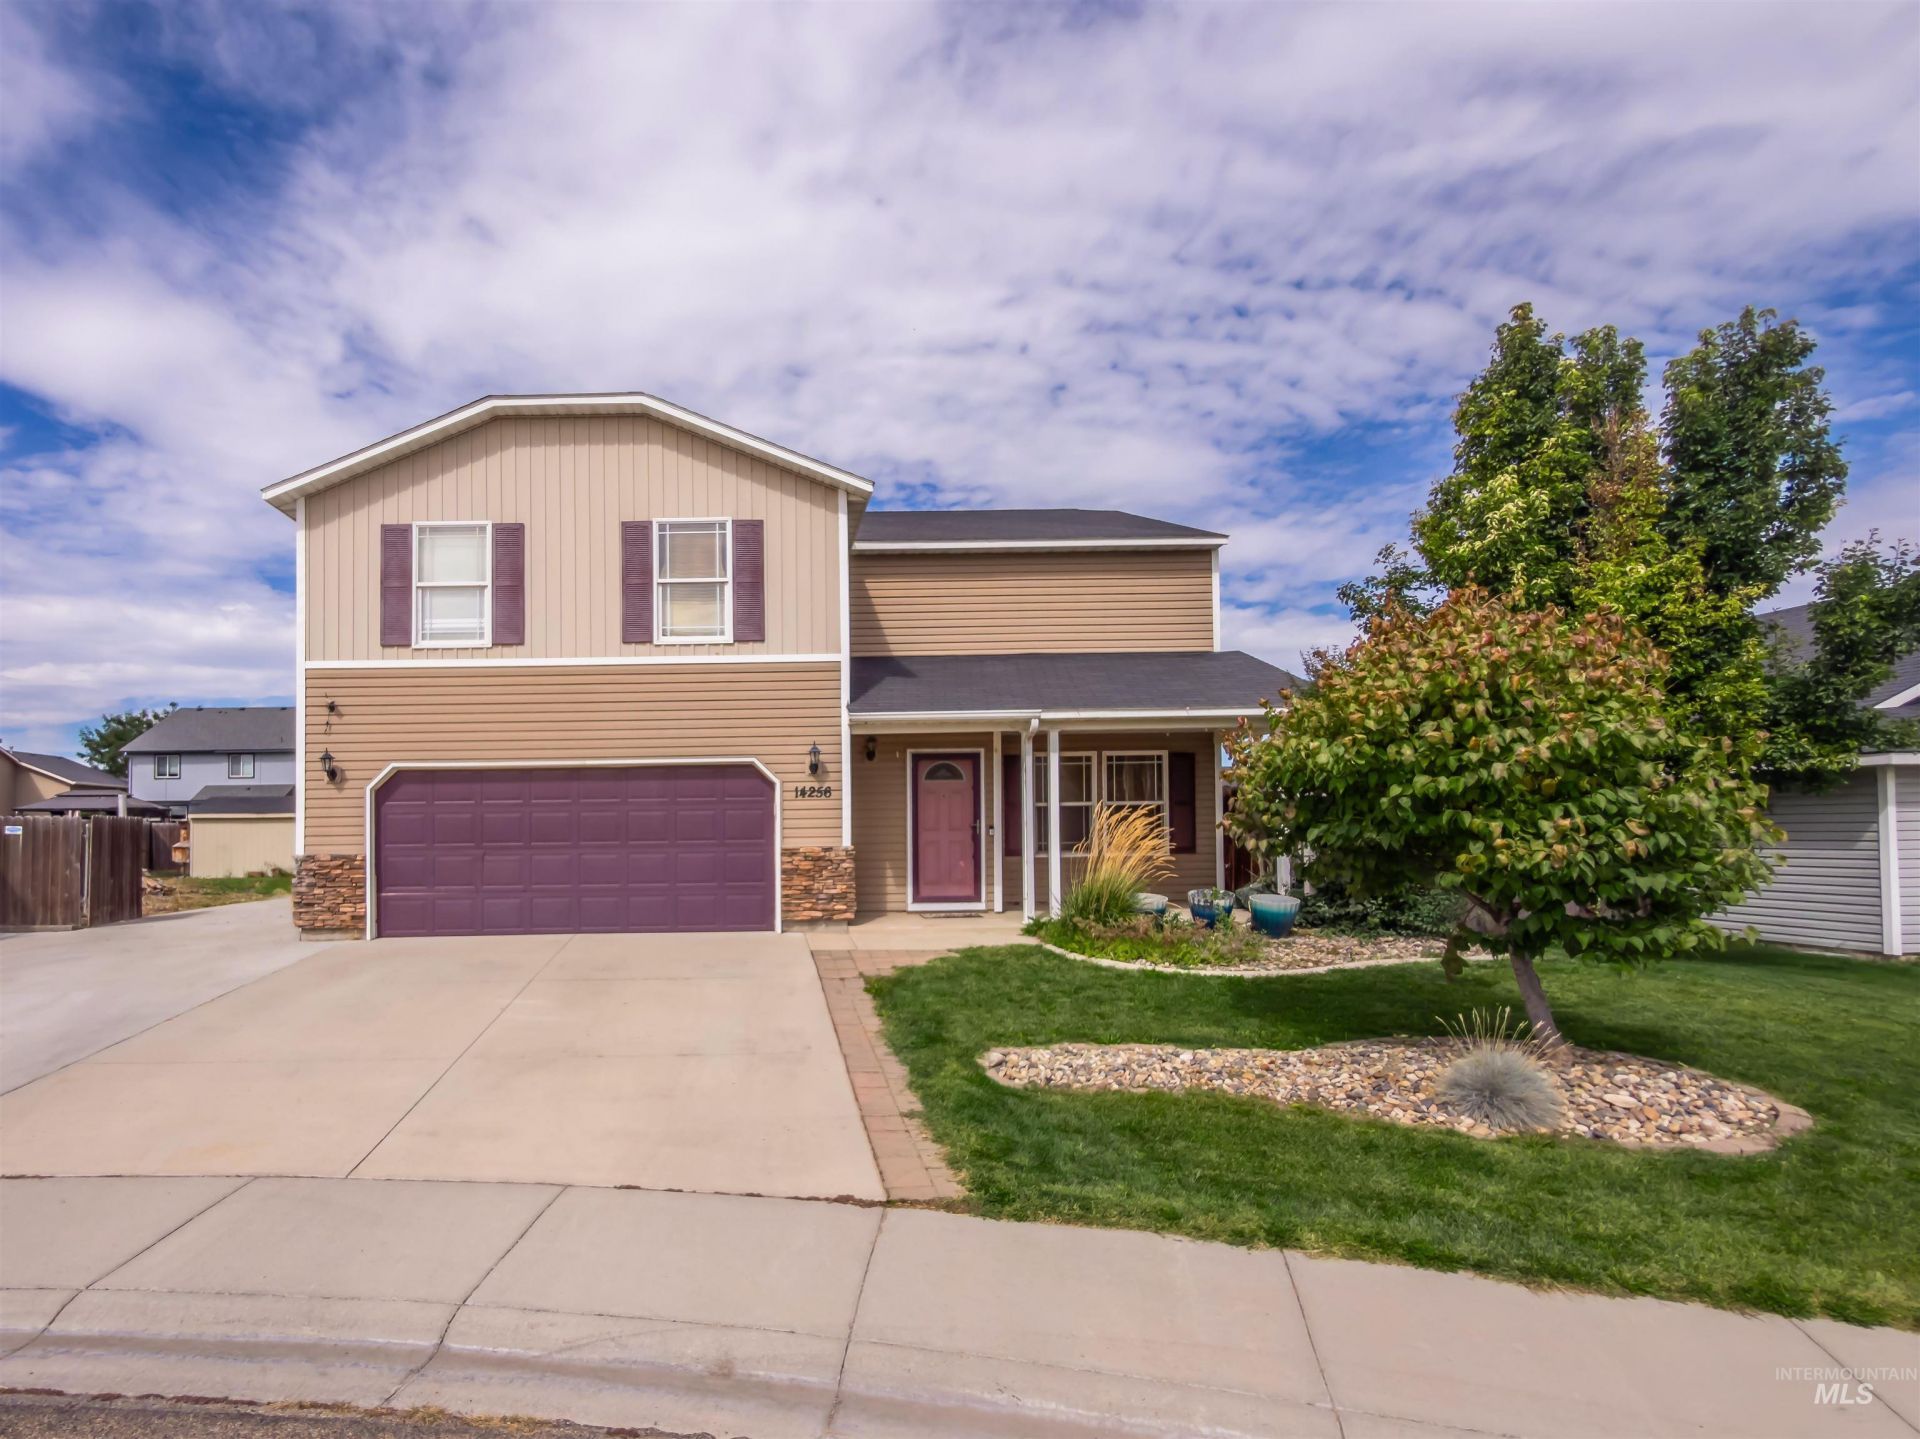
Corner-lot living with room for everyone and plenty of outdoor versatility! This 4-bedroom, 2.5-bathroom two-story home features a 2-car garage and dedicated RV parking. Enjoy outdoor living from the spacious covered front porch and covered backyard patio. The unique triangular-shaped backyard offers garden space, a storage shed, and mature trees along the back fence for added privacy. There is an existing Chicken Coop on the side of the storage shed. With ample parking and a functional layout, this home offers comfort, convenience, and space to enjoy. Conveniently located with shopping just minutes away and Lake Lowell approximately 20 minutes south, offering easy access to both everyday amenities and outdoor recreation.
Property Features
Property Type: Residential - Single Family
Cooling: Central Air
Fenced: Yes
Garage: 2 car attached
Heating: Forced Air, Natural Gas
Lot Size: 0.19 Acres
Roof Type: Composition
Stories: 2.0
Taxes: $1,806
Year Built: 2007
Amenities
Bath-Master
Rec/Bonus
Walk-In Closet(s)
Breakfast Bar
Pantry
Tile Counters
Feature Descriptions
Appliances: Gas Water Heater, Tank Water Heater, Dishwasher, Disposal, Microwave, Oven/Range Freestanding, Refrigerator, Washer, Dryer, Water Softener Owned
Construction Materials: Metal Siding, Vinyl Siding
Days on Site: 4
Exterior: Metal, Vinyl
Fencing: Full, Wood
Flooring: Hardwood, Carpet
HOA Fee: 350/ Annually
HOA Y/N: Yes
Lot: Standard Lot 6000-9999 SF, Garden, Sidewalks, Corner Lot, Auto Sprinkler System, Pressurized Irrigation Sprinkler System
Parcel#: R3270920000
Parking: Attached, RV Access/Parking, Finished Driveway
Parking Notes: Attached, RV Access/Parking, Finished Driveway
Patio/Porch: Covered Patio/Deck
Patio/Porch: Covered Patio/Deck
Utilities: Sewer Connected
Water: City Service
Zoning: R-1
Local Schools
High School: Vallivue
Middle School: Vallivue Middle
Elementary School: Central Canyon
School District: Vallivue School District #139
Listed By / Shown By
Listed By
Agency Name: Windermere Real Estate Professionals
Agency Phone: 208-343-5412
Shown By
Agency Title: Coldwell Banker Tomlinson
Agency Phone: (208) 343-3393
Estimate Your Payment
Estimated Payment
$ 2,676.84 per month $2,395.09 Principal & Interest $150.50 Property Tax $131.25 Homeowner's Insurance
14256 Pearl Pointe Dr | MLS# 99001333
This single family home located at 14256 Pearl Pointe Dr, Caldwell, ID 83607 is currently listed for sale with an asking price of $450,000. This property was built in 2007 and has 4 bedrooms with 2315 sq. ft. Pearl Pointe Dr is located in the Kingsview Estates subdivision within the Vallivue School District #139 school district. Search Kingsview Estates real estate on www.cbboise.com today.