
Listing Courtesy of:
Silvercreek Realty Group
Agency Phone: 208-377-0422

BEDS4
BATHS2.00
SQUARE FEET2,490
MLS#99003367
STATUSActive
PROPERTY TYPEResidential - Single Family
SUBDIVISIONPatagonia
SCHOOLKuna School District #3
Listing Courtesy of:
Silvercreek Realty Group
Agency Phone: 208-377-0422
Property Description
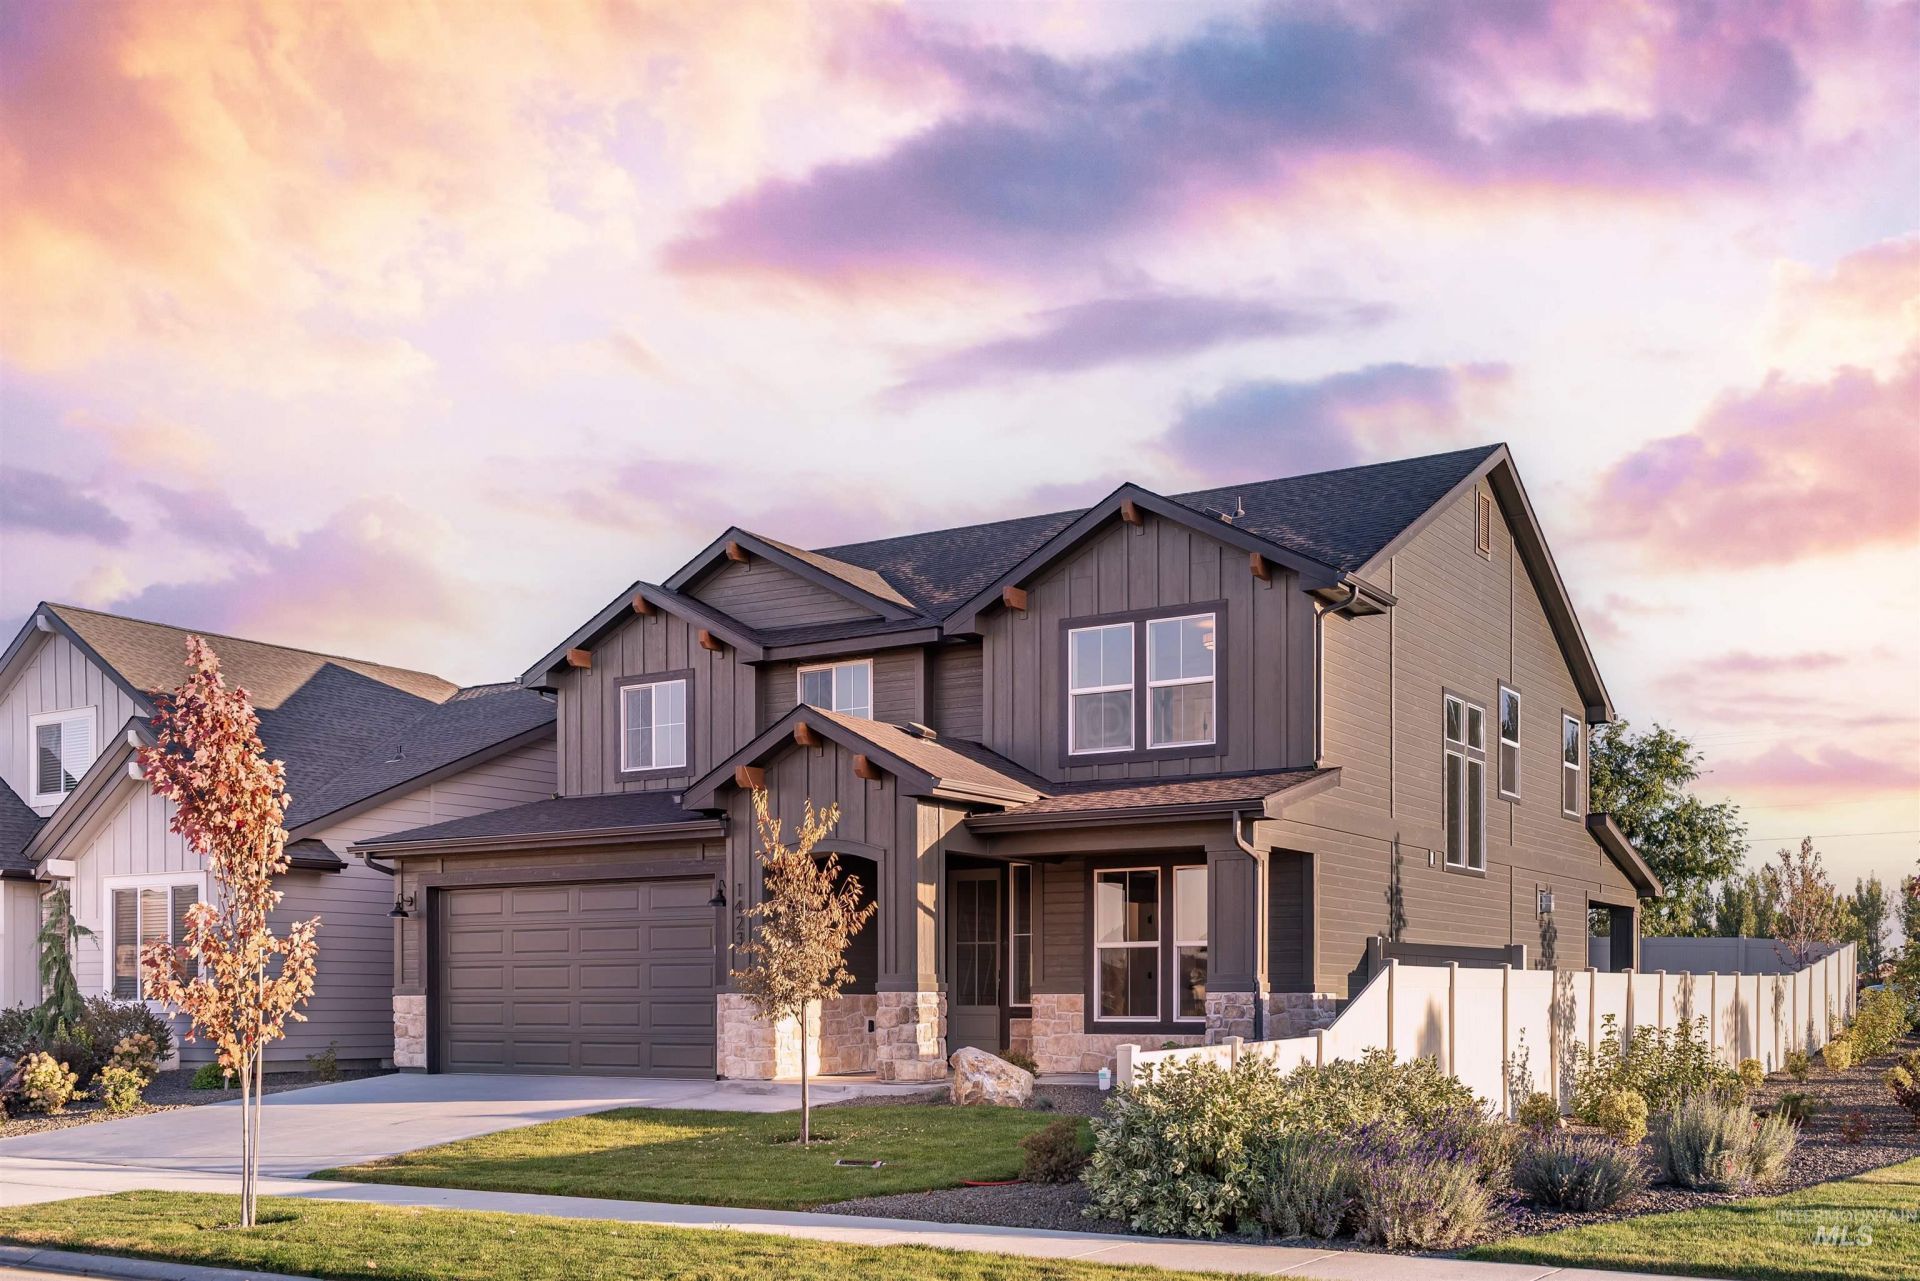
Welcome to The Milan - a stunning Eaglewood home in Patagonia, Kunas premier new construction community where country charm meets modern convenience! This 2,490 sq ft, 4-bed, 2.5-bath residence is thoughtfully designed for todays lifestyle with an open layout that flows effortlessly from room to room. Enjoy abundant natural light, custom design details, and a welcoming atmosphere perfect for both daily living and entertaining. Step outside to a neighborhood full of parks, walking paths, community pools, and fiber-optic internet ? all within easy reach of Kuna and Meridian amenities including a 2 minute drive to the all new South Meridian Costco! With a 3-car tandem garage and exceptional Eaglewood craftsmanship, this home is the perfect blend of style, space, and location. Your dream home awaits! BTVAI. Home is complete, ALL PHOTOS ARE ACTUAL. Bring your real estate agent for access to tour the home via lock box.
Property Features
Property Type: Residential - Single Family
Cooling: Central Air
Fenced: Yes
Fireplaces: 1
Garage: 3 car attached
Heating: Forced Air, Natural Gas
Lot Size: 0.13 Acres
Roof Type: Composition, Architectural Style
Stories: 2.0
Taxes: $0
Year Built: 2026
Amenities
Bath-Master
Family Room
Double Vanity
Central Vacuum Plumbed
Walk-In Closet(s)
Walk In Shower
Breakfast Bar
Pantry
Kitchen Island
Quartz Counters
Feature Descriptions
Appliances: Gas Water Heater, Tankless Water Heater, Dishwasher, Disposal, Double Oven, Oven/Range Built-In, Gas Range
Construction Materials: Concrete, Frame, Masonry, Wood Siding
Days on Site: 5
Exterior: Concrete, Frame, Masonry, Wood
Fencing: Full, Vinyl
Fireplace: One, Gas
Flooring: Tile, Carpet, Laminate
HOA Fee: 700/ Annually
HOA Y/N: Yes
Lot: Sm Lot 5999 SF, Sidewalks, Corner Lot, Auto Sprinkler System, Drip Sprinkler System, Full Sprinkler System, Pressurized Irrigation Sprinkler System
Lot Dimensions: 115x50
Parcel#: R6933250260
Parking: Attached, Finished Driveway
Parking Notes: Attached, Finished Driveway
Patio/Porch: Covered Patio/Deck
Patio/Porch: Covered Patio/Deck
Pool: Community
Swimming Pool: Yes
Utilities: Sewer Connected
Water: City Service
Zoning: R-6
Local Schools
High School: Kuna
Middle School: Fremont
Elementary School: Silver Trail
School District: Kuna School District #3
Listed By / Shown By
Listed By
Agency Name: Silvercreek Realty Group
Agency Phone: 208-377-0422
Shown By
Agency Title: Coldwell Banker Tomlinson
Agency Phone: (208) 343-3393
Estimate Your Payment
Estimated Payment
$ 3,592.45 per month $3,405.82 Principal & Interest $0.00 Property Tax (data not provided by mls) $186.64 Homeowner's Insurance
1423 E Andes Dr. | MLS# 99003367
This single family home located at 1423 E Andes Dr., Kuna, ID 83634 is currently listed for sale with an asking price of $639,900. This property was built in 2026 and has 4 bedrooms with 2490 sq. ft. E Andes Dr. is located in the Patagonia subdivision within the Kuna School District #3 school district. Search Patagonia real estate on www.cbboise.com today.