
Listing Courtesy of:
Keller Williams Realty Boise
Agency Phone: 208-672-9000

BEDS3
BATHS3.00
SQUARE FEET3,284
MLS#99001625
STATUSNew
PROPERTY TYPEResidential - Single Family
SUBDIVISIONDry Creek Ranch
SCHOOLWest Ada School District
Listing Courtesy of:
Keller Williams Realty Boise
Agency Phone: 208-672-9000
Property Description
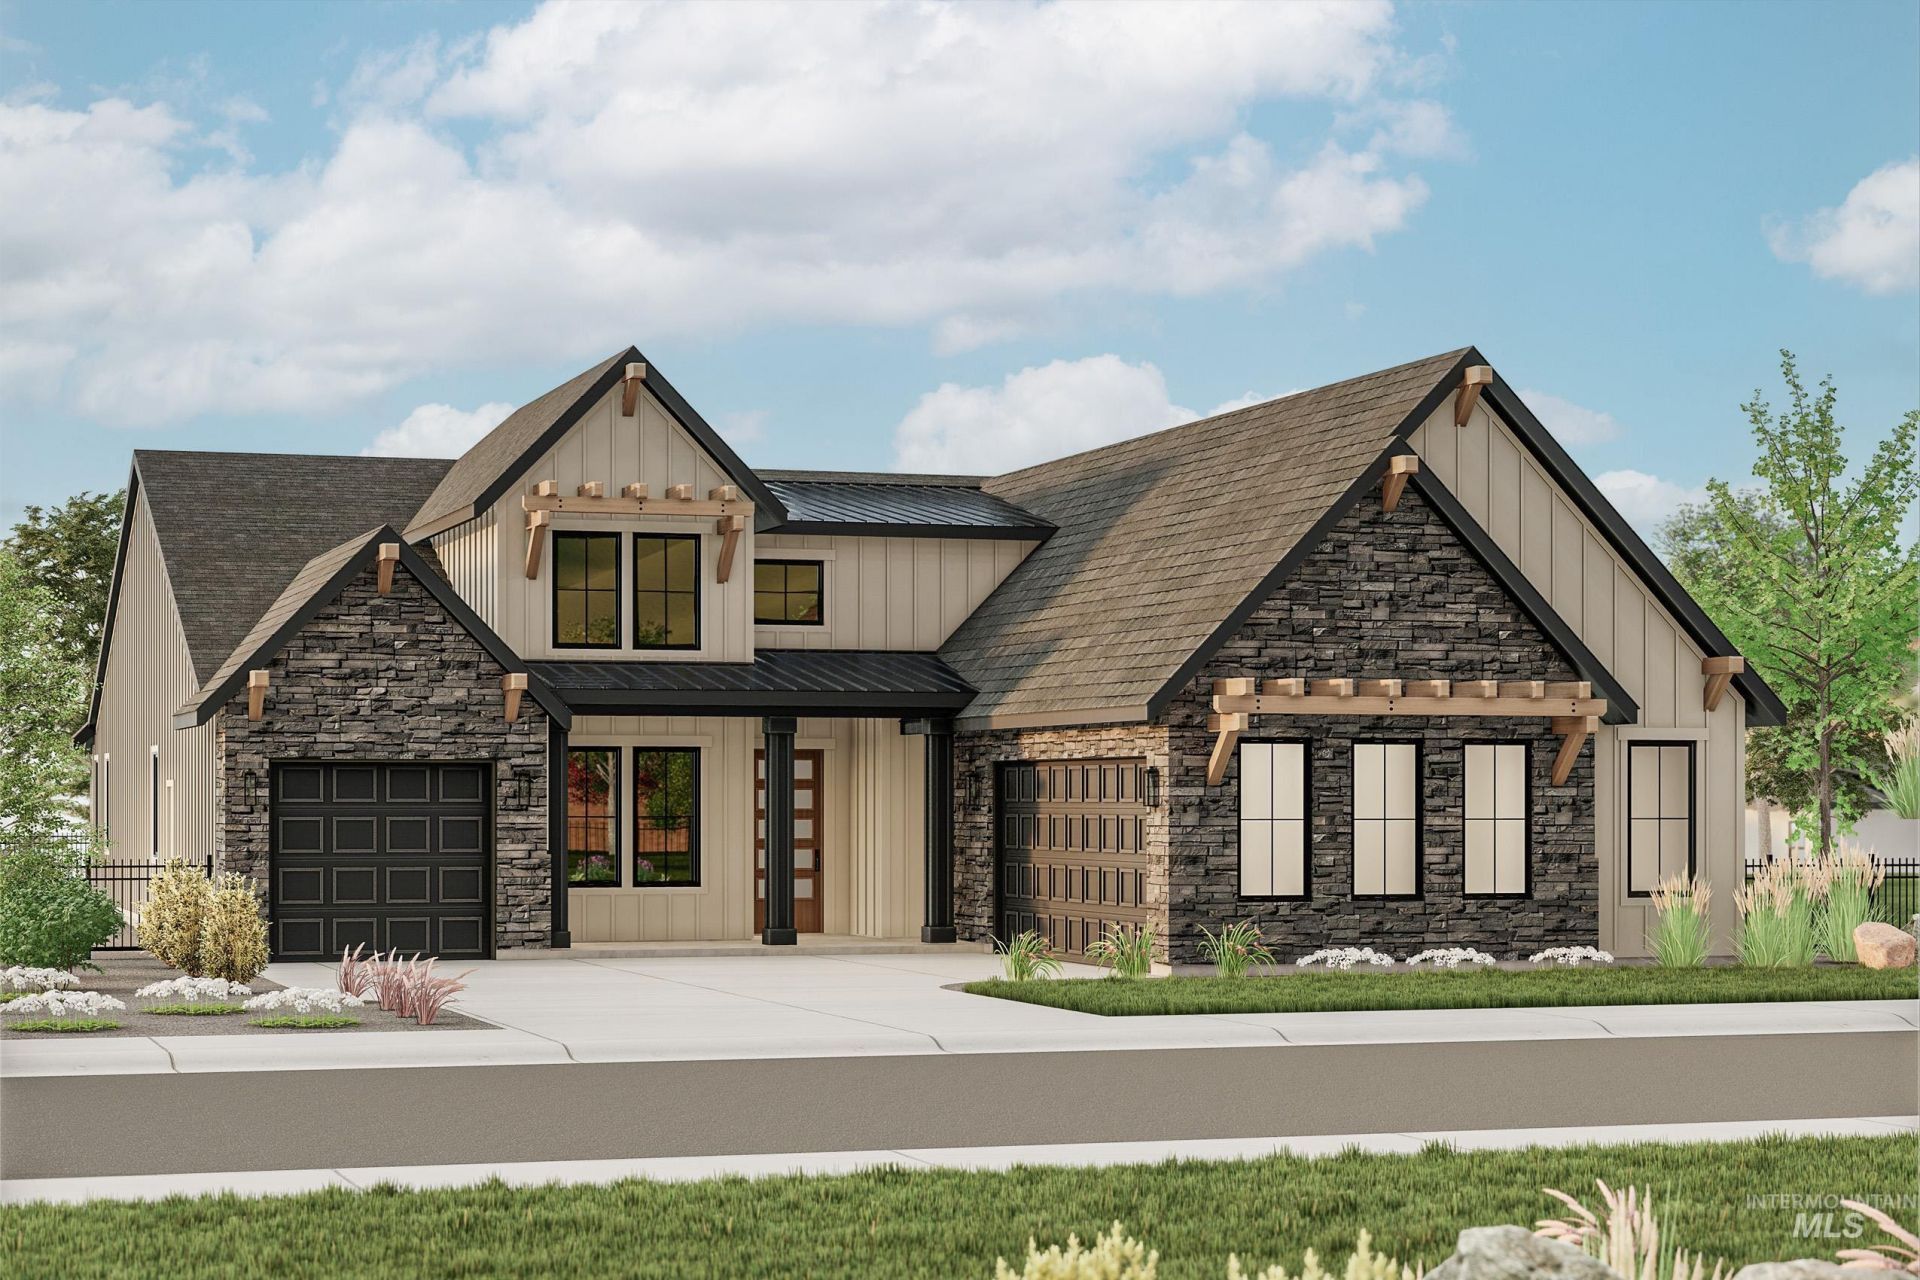
Dont miss this Single-story Owyhee home located in the foothills at Dry Creek Ranch! Beyond its stunning curb appeal, this home boasts a split garage with dual entry points: one opening to a flex and ensuite guest room, the other leading into the expansive great room?featuring soaring ceilings and a platform fireplace. The chefs kitchen, centered around a large island, offers ample counter space, a gorgeous wet bar, generous cabinetry, and an extended walk-in pantry. Tucked away, the primary suite enjoys 8 windows and a spa-inspired bath complete with a freestanding tub, tiled shower, and enormous walk-in closet. The Dry Creek Ranch Community Clubhouse spans five manicured acres, featuring sports courts, a pool, and a 8,840 sqft. clubhouse w/ state-of-the-art amenities. Located in the Eagle Foothills minutes from the best Idaho has to offer, including local dining, shopping, and outdoor recreation. Taxes to be determined by Ada County at 0.39%. Home is under construction with an April 2027 completion date. Photos Similar.
Property Features
Property Type: Residential - Single Family
Cooling: Central Air
Garage: 3 car attached
Heating: Forced Air, Natural Gas
Lot Size: 0.21 Acres
Roof Type: Composition
Stories: 1.0
Taxes: $0
Year Built: 2027
Amenities
Bath-Master
Bed-Master Main Level
Guest Room
Den/Office
Great Room
Rec/Bonus
Double Vanity
Walk-In Closet(s)
Walk In Shower
Breakfast Bar
Pantry
Kitchen Island
Quartz Counters
Feature Descriptions
Appliances: Gas Water Heater, Tankless Water Heater, Recirculating Pump Water Heater, Dishwasher, Disposal, Double Oven, Microwave, Oven/Range Built-In, Gas Range
Construction Materials: Frame
Days on Site: 1
Exterior: Frame
Fireplace: Gas
Flooring: Tile, Carpet, Engineered Wood Floors
HOA Fee: 1440/ Annually
HOA Y/N: Yes
Lot: Standard Lot 6000-9999 SF, Auto Sprinkler System, Full Sprinkler System, Pressurized Irrigation Sprinkler System
Lot Dimensions: 133x103
Parcel#: R1936230500
Parking: Attached
Parking Notes: Attached
Patio/Porch: Covered Patio/Deck
Patio/Porch: Covered Patio/Deck
Pool: Community, In Ground, Pool
Swimming Pool: Yes
Utilities: Sewer Connected
Water: Community Service
Local Schools
High School: Eagle
Middle School: Eagle Middle
Elementary School: Seven Oaks
School District: West Ada School District
Listed By / Shown By
Listed By
Agency Name: Keller Williams Realty Boise
Agency Phone: 208-672-9000
Shown By
Agency Title: Coldwell Banker Tomlinson
Agency Phone: (208) 343-3393
Estimate Your Payment
Estimated Payment
$ 6,938.77 per month $6,578.28 Principal & Interest $0.00 Property Tax (data not provided by mls) $360.49 Homeowner's Insurance
14119 N Goldfinch Ave | MLS# 99001625
This single family home located at 14119 N Goldfinch Ave, Boise, ID 83714 is currently listed for sale with an asking price of $1,235,956. This property was built in 2027 and has 3 bedrooms with 3284 sq. ft. N Goldfinch Ave is located in the Dry Creek Ranch subdivision within the West Ada School District school district. Search Dry Creek Ranch real estate on www.cbboise.com today.