
Listing Courtesy of:
Re/Max Land & Home
Agency Phone: 208-672-7244

BEDS4
BATHS1.50
SQUARE FEET1,464
MLS#99001650
STATUSNew
PROPERTY TYPEResidential - Single Family
SUBDIVISIONVictor Hallers
SCHOOLCambridge Joint District #432
Listing Courtesy of:
Re/Max Land & Home
Agency Phone: 208-672-7244
Property Description
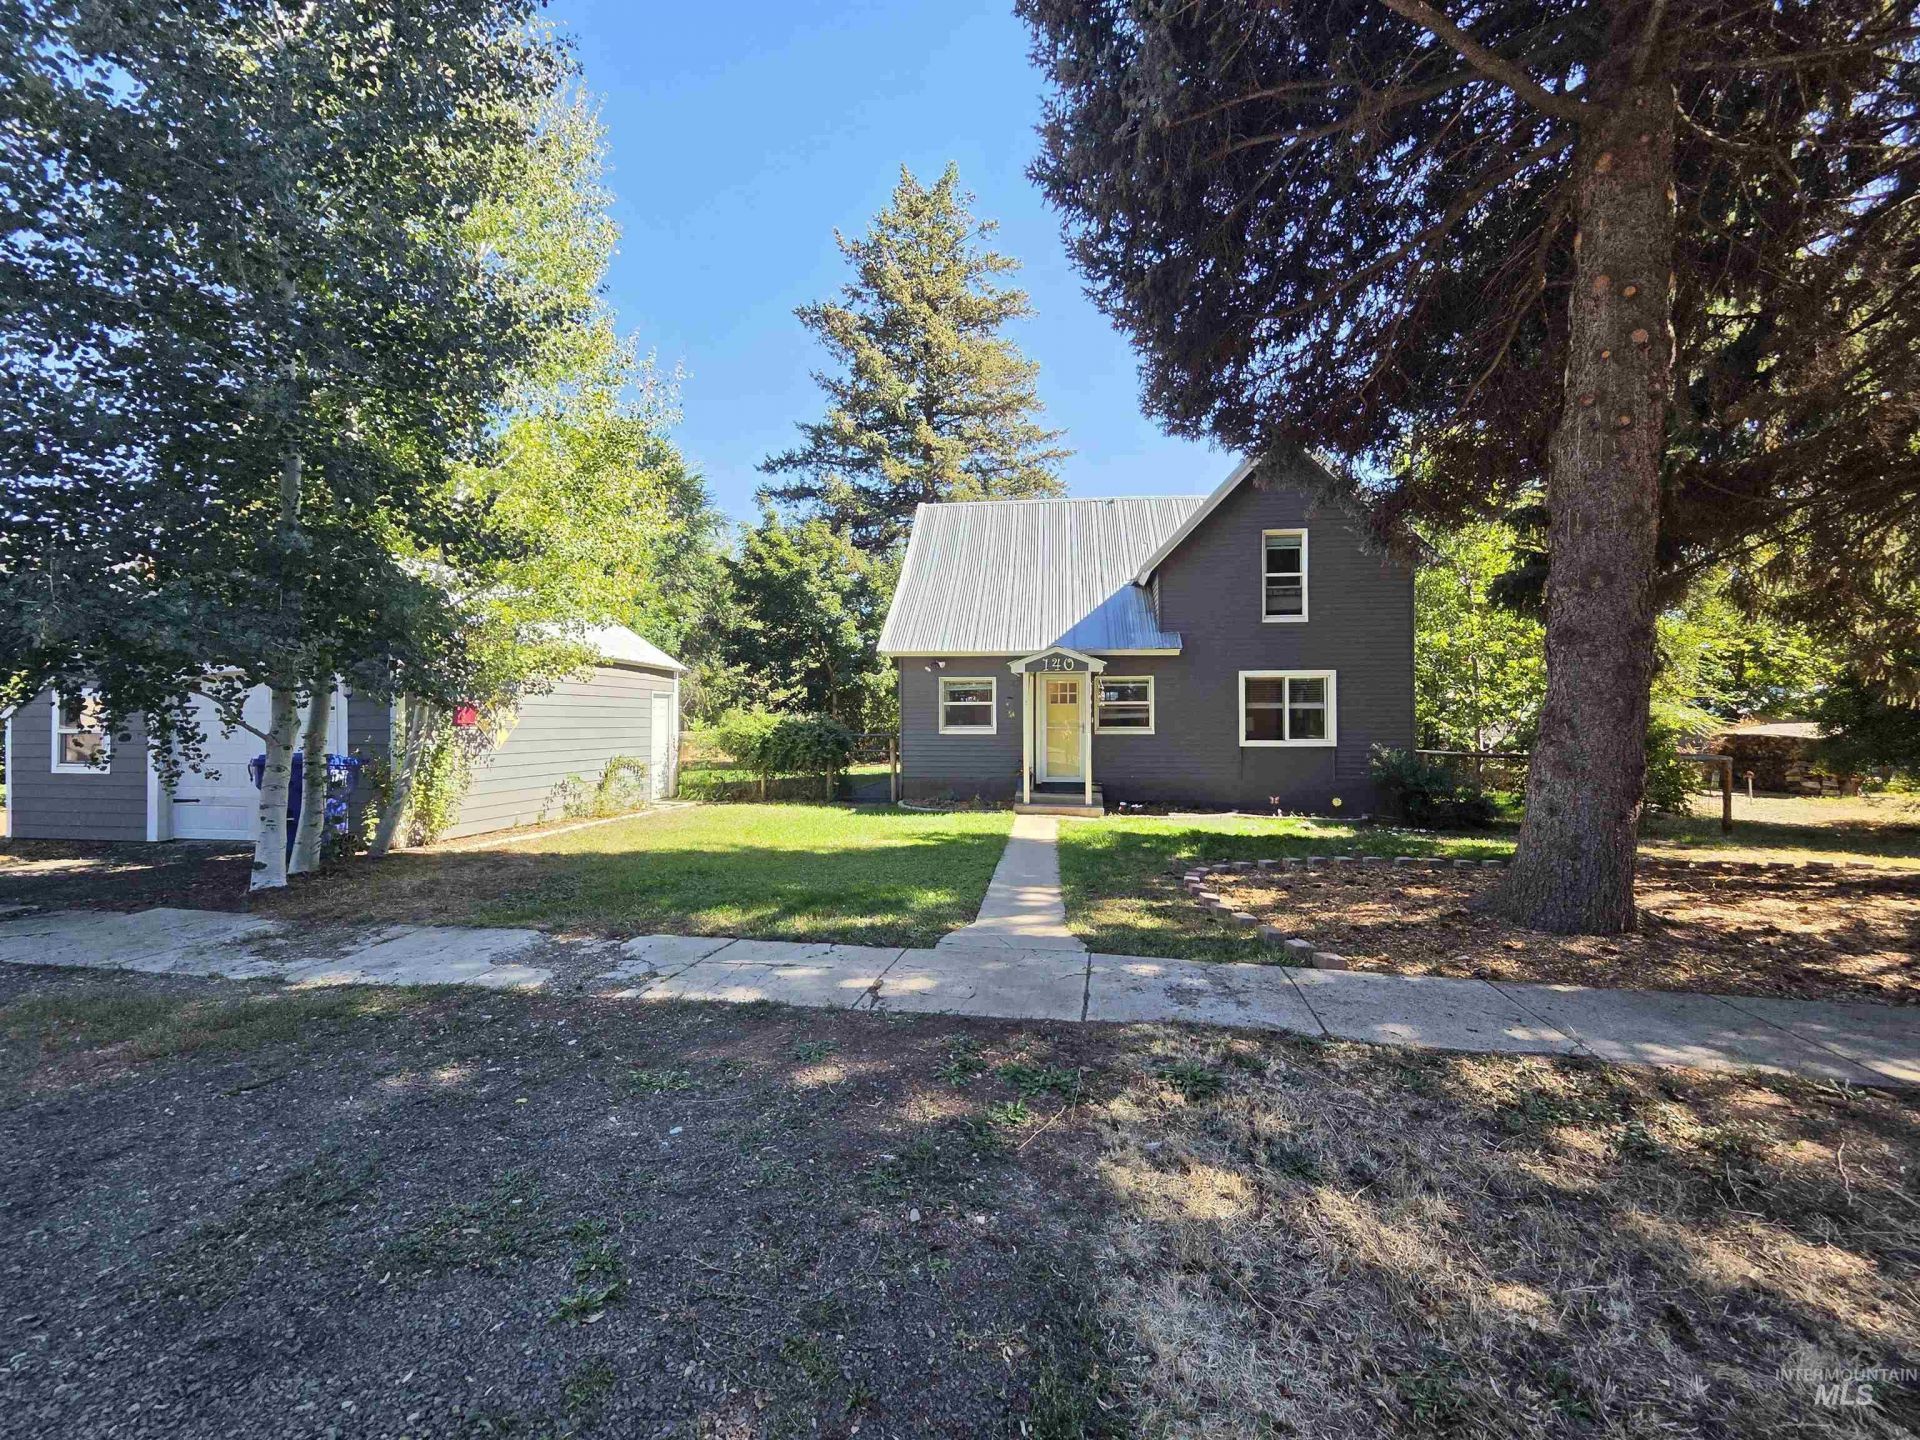
Step into the charm of a turn-of-the-century home nestled in a quiet, established neighborhood. This 4-bedroom, 1.5-bath property offers a wonderful blend of vintage character and thoughtful updates. The upstairs primary bedroom features new laminate flooring, while the downstairs bedroom has hardwood flooring. The newly remodeled bathroom boasts stylish shiplap walls. Outside, the fully fenced backyard is shaded by mature trees, including fruit trees and offers plenty of room for a garden, entertaining, or simply enjoying the peaceful surroundings. An alley provides convenient access to the property. The detached one-car garage includes a separate work area, while the 12 x 12 block cold-storage building provides excellent additional storage for seasonal items, garden produce, or hobbies. With its classic character, functional outbuildings, mature landscaping, and quiet neighborhood setting, this home offers plenty of possibilities to make it your own.
Property Features
Property Type: Residential - Single Family
Fenced: Yes
Garage: 1
Heating: Electric, Wall Furnace
Lot Size: 0.33 Acres
Roof Type: Metal
Stories: 2.0
Taxes: $750
Year Built: 1950
Amenities
Bath-Master
Family Room
Feature Descriptions
Appliances: Electric Water Heater, Oven/Range Freestanding, Refrigerator
Construction Materials: Frame, Metal Siding, Other
Days on Site: 1
Exterior: Frame, Metal
Fencing: Full, Wire, Wood
Fireplace: Propane
Flooring: Hardwood, Tile, Carpet, Engineered Wood Floors, Vinyl
Lot: 10000 SF - .49 AC, Garden, Manual Sprinkler System
Lot Dimensions: 140x100
Parcel#: RPC7320021018A
Parking: Detached, Alley Access
Parking Notes: Detached, Alley Access
Utilities: Sewer Connected, Broadband Internet
Water: City Service
Local Schools
High School: Cambridge
Middle School: CambridgeJrHigh
Elementary School: Cambridge
School District: Cambridge Joint District #432
Listed By / Shown By
Listed By
Agency Name: Re/Max Land & Home
Agency Phone: 208-672-7244
Shown By
Agency Title: Coldwell Banker Tomlinson
Agency Phone: (208) 343-3393
Estimate Your Payment
Estimated Payment
$ 1,830.94 per month $1,676.56 Principal & Interest $62.50 Property Tax $91.88 Homeowner's Insurance
140 S 1st St | MLS# 99001650
This single family home located at 140 S 1st St, Cambridge, ID 83610 is currently listed for sale with an asking price of $315,000. This property was built in 1950 and has 4 bedrooms with 1464 sq. ft. S 1st St is located in the Victor Hallers subdivision within the Cambridge Joint District #432 school district. Search Victor Hallers real estate on www.cbboise.com today.