
Listing Courtesy of:
Amherst Madison
Agency Phone: 208-391-2391

BEDS4
BATHS4.00
SQUARE FEET4,264
MLS#99002216
STATUSActive
PROPERTY TYPEResidential - Single Family
SUBDIVISIONBanbury Sub
SCHOOLWest Ada School District
Listing Courtesy of:
Amherst Madison
Agency Phone: 208-391-2391
Property Description
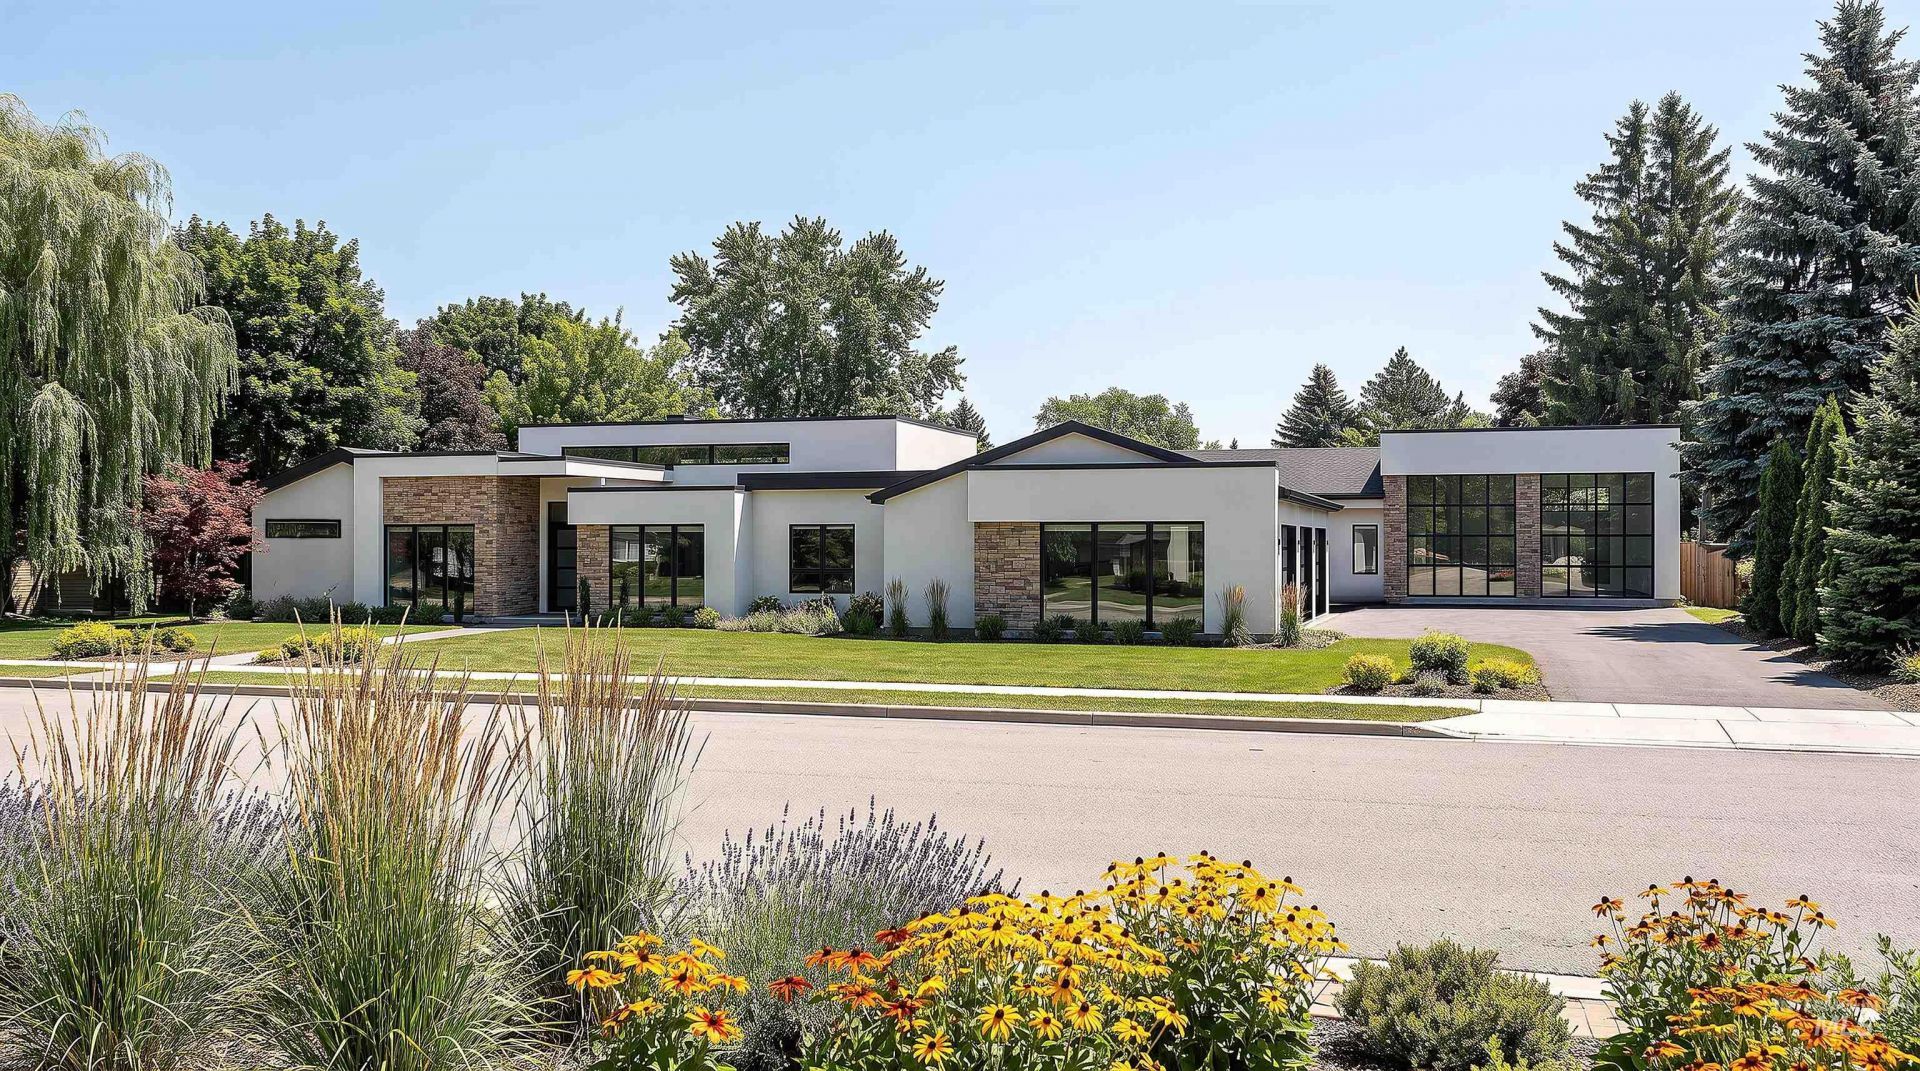
Nestled within the prestigious Banbury community, this one-acre estate offers a rare opportunity to own an exceptional single-level luxury residence. Set on a quiet, premier homesite surrounded by walking paths, mature trees, and lush landscaping, this remarkable estate by Lionterra in collaboration with Legacy Homes blends privacy, refined design, and effortless living. The thoughtfully designed 5,600+ sq. ft. residence features seamless indoor-outdoor living, a massive 32 x 60 double RV garage with more than 3,100 sq. ft. of total garage space, a detached ADU, private gym, sauna and more than 1,000 sq. ft. of covered patio space ideal for entertaining. Enjoy the premier Banbury lifestyle just moments from the golf clubhouse, championship golf course, sports courts, and luxury amenities, all minutes from Downtown Eagles dining, shopping, and social scene.
Property Features
Property Type: Residential - Single Family
Cooling: Cooling, Central Air
Fireplaces: 2
Garage: 5 car attached
Heating: Heated, Forced Air, Natural Gas
Lot Size: 1.00 Acres
Roof Type: Composition
Stories: 1.0
Taxes: $3,189
Year Built: 2026
Amenities
Bathroom
Bedroom
Shower
Bath-Master
Bed-Master Main Level
Guest Room
Den/Office
Great Room
Sauna/Steam Room
Rec/Bonus
Two Master Bedrooms
Double Vanity
Walk-In Closet(s)
Walk In Shower
Pantry
Kitchen Island
Feature Descriptions
Appliances: Water Heater, Tank Water Heater, Dishwasher, Disposal, Microwave, Gas Range
Construction Materials: Insulation, Frame, Stone, Stucco
Days on Site: 20
Door Features: Drivethrough Door(s)
Exterior: Insulation, Frame, Stone, Stucco
Fireplace: Two, Gas
HOA Fee: 373/ Quarterly
HOA Y/N: Yes
Lot: 1 - 4.99 AC, Sidewalks, Auto Sprinkler System
Parcel#: R0799240210
Parking: RV/Boat, Attached, RV Access/Parking, Finished Driveway
Parking Notes: RV/Boat, Attached, RV Access/Parking, Finished Drivew
Pool: Private
Swimming Pool: Yes
Utilities: Sewer Connected, Electricity Connected, Water Connected
Water: City Service
Zoning: R-1/P
Local Schools
High School: Rocky Mountain
Middle School: Heritage Middle School
Elementary School: Paramount
School District: West Ada School District
Listed By / Shown By
Listed By
Agency Name: Amherst Madison
Agency Phone: 208-391-2391
Shown By
Agency Title: Coldwell Banker Tomlinson
Agency Phone: (208) 343-3393
Estimate Your Payment
Estimated Payment
$ 23,844.91 per month $22,354.16 Principal & Interest $265.75 Property Tax $1,225.00 Homeowner's Insurance
1399 W Newfield Dr | MLS# 99002216
This single family home located at 1399 W Newfield Dr, Eagle, ID 83616 is currently listed for sale with an asking price of $4,200,000. This property was built in 2026 and has 4 bedrooms with 4264 sq. ft. W Newfield Dr is located in the Banbury Sub subdivision within the West Ada School District school district. Search Banbury Sub real estate on www.cbboise.com today.