
Listing Courtesy of:
The Agency Boise
Agency Phone: 208-900-6960

BEDS4
BATHS3.00
SQUARE FEET2,713
MLS#98994461
STATUSActive
PROPERTY TYPEResidential - Single Family
SUBDIVISIONSummit Ridge (Canyon Co)
SCHOOLNampa School District #131
Listing Courtesy of:
The Agency Boise
Agency Phone: 208-900-6960
Property Description
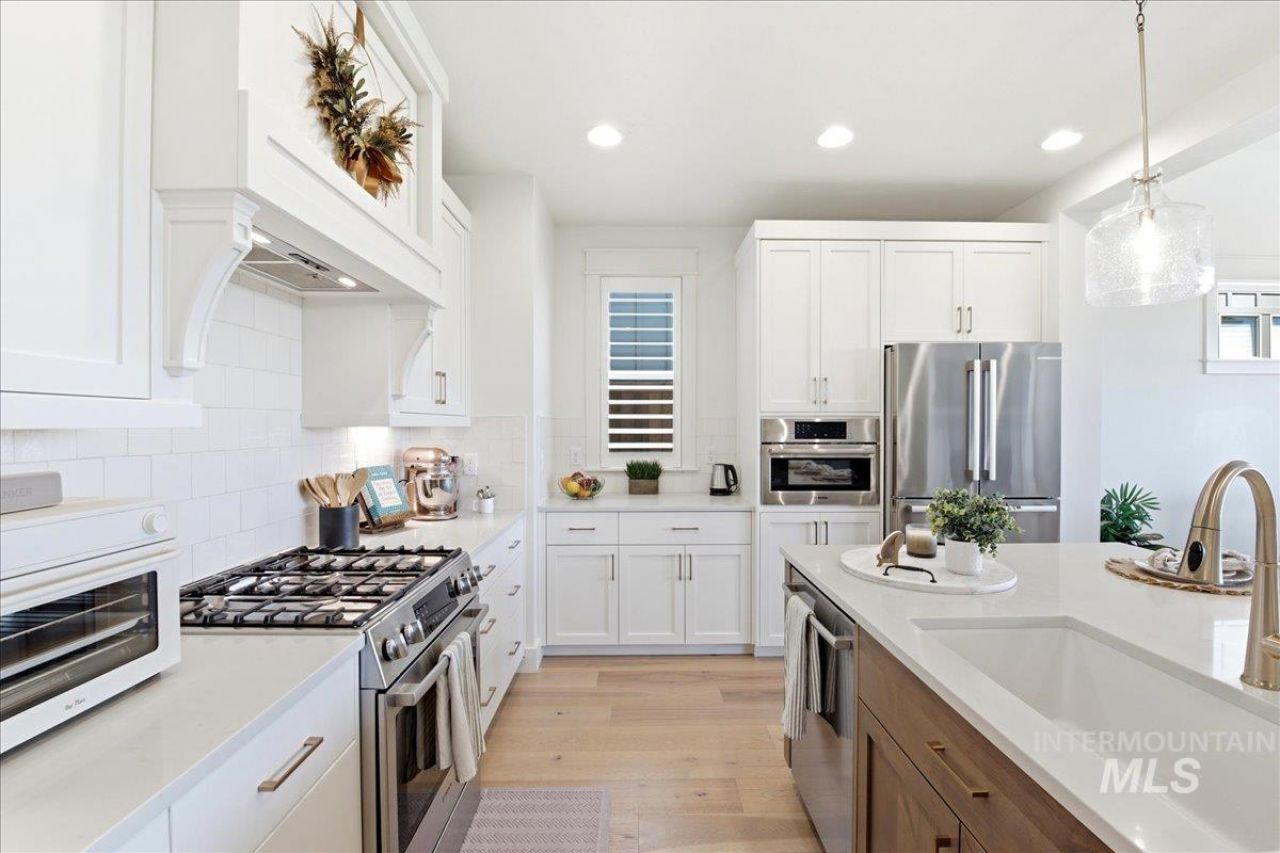
This immaculate, three year old home offers exceptional flexibility and thoughtfully designed living spaces in Summit Ridge, one of South Nampas most desirable location and community. Enjoy the amenities of Summit Ridge with open spaces, community pool and playground, path to access Deer Flat National Wildlife Refuge, and only 2 miles from Lake Lowell and RedHawk Ridge Golf Course. This spacious two-story features four bedrooms, including a main bonus room that functions well as a guest suite with a nearby full bath, plus a private home office. The open-concept layout is anchored by an inviting great room featuring a fireplace with custom mantel and built-ins, flowing seamlessly to a large covered patio for effortless indoor-outdoor living. A bright and open kitchen is well appointed with a mix of white and stained cabinetry, Bosch appliances, quartz countertops, and an expansive dining area perfect for everyday living and entertaining. Upstairs, the luxurious primary suite offers a spa-inspired bath with dual vanities, a soaking tub, fully tiled shower, and an oversized walk-in closet. In addition to the home office, a versatile home management center upstairs provides the ideal space for work, homework, or organization. Tandem garage allows space for storage, toys, or extra vehicles.
Property Features
Property Type: Residential - Single Family
Cooling: Central Air
Fenced: Yes
Fireplaces: 1
Garage: 3 car attached
Heating: Forced Air, Natural Gas
Lot Size: 0.14 Acres
Roof Type: Composition, Architectural Style
Stories: 2.0
Taxes: $3,492
Year Built: 2023
Amenities
Bath-Master
Split Bedroom
Den/Office
Great Room
Rec/Bonus
Double Vanity
Central Vacuum Plumbed
Walk-In Closet(s)
Pantry
Kitchen Island
Quartz Counters
Feature Descriptions
Appliances: Gas Water Heater, ENERGY STAR Qualified Water Heater, Tank Water Heater, Dishwasher, Disposal, Microwave, Oven/Range Freestanding, Water Softener Rented, Gas Range
Construction Materials: Concrete, Frame, Stone, HardiPlank Type, Circ./Cond - Crawl Space
Days on Site: 95
Exterior: Concrete, Frame, Stone, HardiPlank, Circ./Cond - Crawl
Fencing: Full, Metal, Wood
Fireplace: One, Gas, Insert
Flooring: Tile, Carpet, Engineered Wood Floors
HOA Fee: 300/ Quarterly
HOA Y/N: Yes
Lot: Standard Lot 6000-9999 SF, Sidewalks, Auto Sprinkler System, Drip Sprinkler System, Full Sprinkler System, Pressurized Irrigation Sprinkler System
Lot Dimensions: 120x50
Parcel#: R2929132900
Parking: Attached, Electric Vehicle Charging Station(s), Tandem, Finished Driveway
Parking Notes: Attached, Electric Vehicle Charging Station(s), Tand
Patio/Porch: Covered Patio/Deck
Patio/Porch: Covered Patio/Deck
Pool: Community, In Ground, Pool
Swimming Pool: Yes
Utilities: Sewer Connected
Water: City Service
Local Schools
High School: Skyview
Middle School: South Middle (Nampa)
Elementary School: Lake Ridge
School District: Nampa School District #131
Listed By / Shown By
Listed By
Agency Name: The Agency Boise
Agency Phone: 208-900-6960
Shown By
Agency Title: Coldwell Banker Tomlinson
Agency Phone: (208) 343-3393
Estimate Your Payment
Estimated Payment
$ 4,220.30 per month $3,725.16 Principal & Interest $291.00 Property Tax $204.14 Homeowner's Insurance
1398 W Ultar Dr | MLS# 98994461
This single family home located at 1398 W Ultar Dr, Nampa, ID 83686 is currently listed for sale with an asking price of $699,900. This property was built in 2023 and has 4 bedrooms with 2713 sq. ft. W Ultar Dr is located in the Summit Ridge (Canyon Co) subdivision within the Nampa School District #131 school district. Search Summit Ridge (Canyon Co) real estate on www.cbboise.com today.