
Listing Courtesy of:
Silvercreek Realty Group
Agency Phone: 208-377-0422

BEDS4
BATHS2.00
SQUARE FEET2,094
MLS#99000453
STATUSNew
PROPERTY TYPEResidential - Single Family
SUBDIVISIONPatagonia
SCHOOLKuna School District #3
Listing Courtesy of:
Silvercreek Realty Group
Agency Phone: 208-377-0422
Property Description
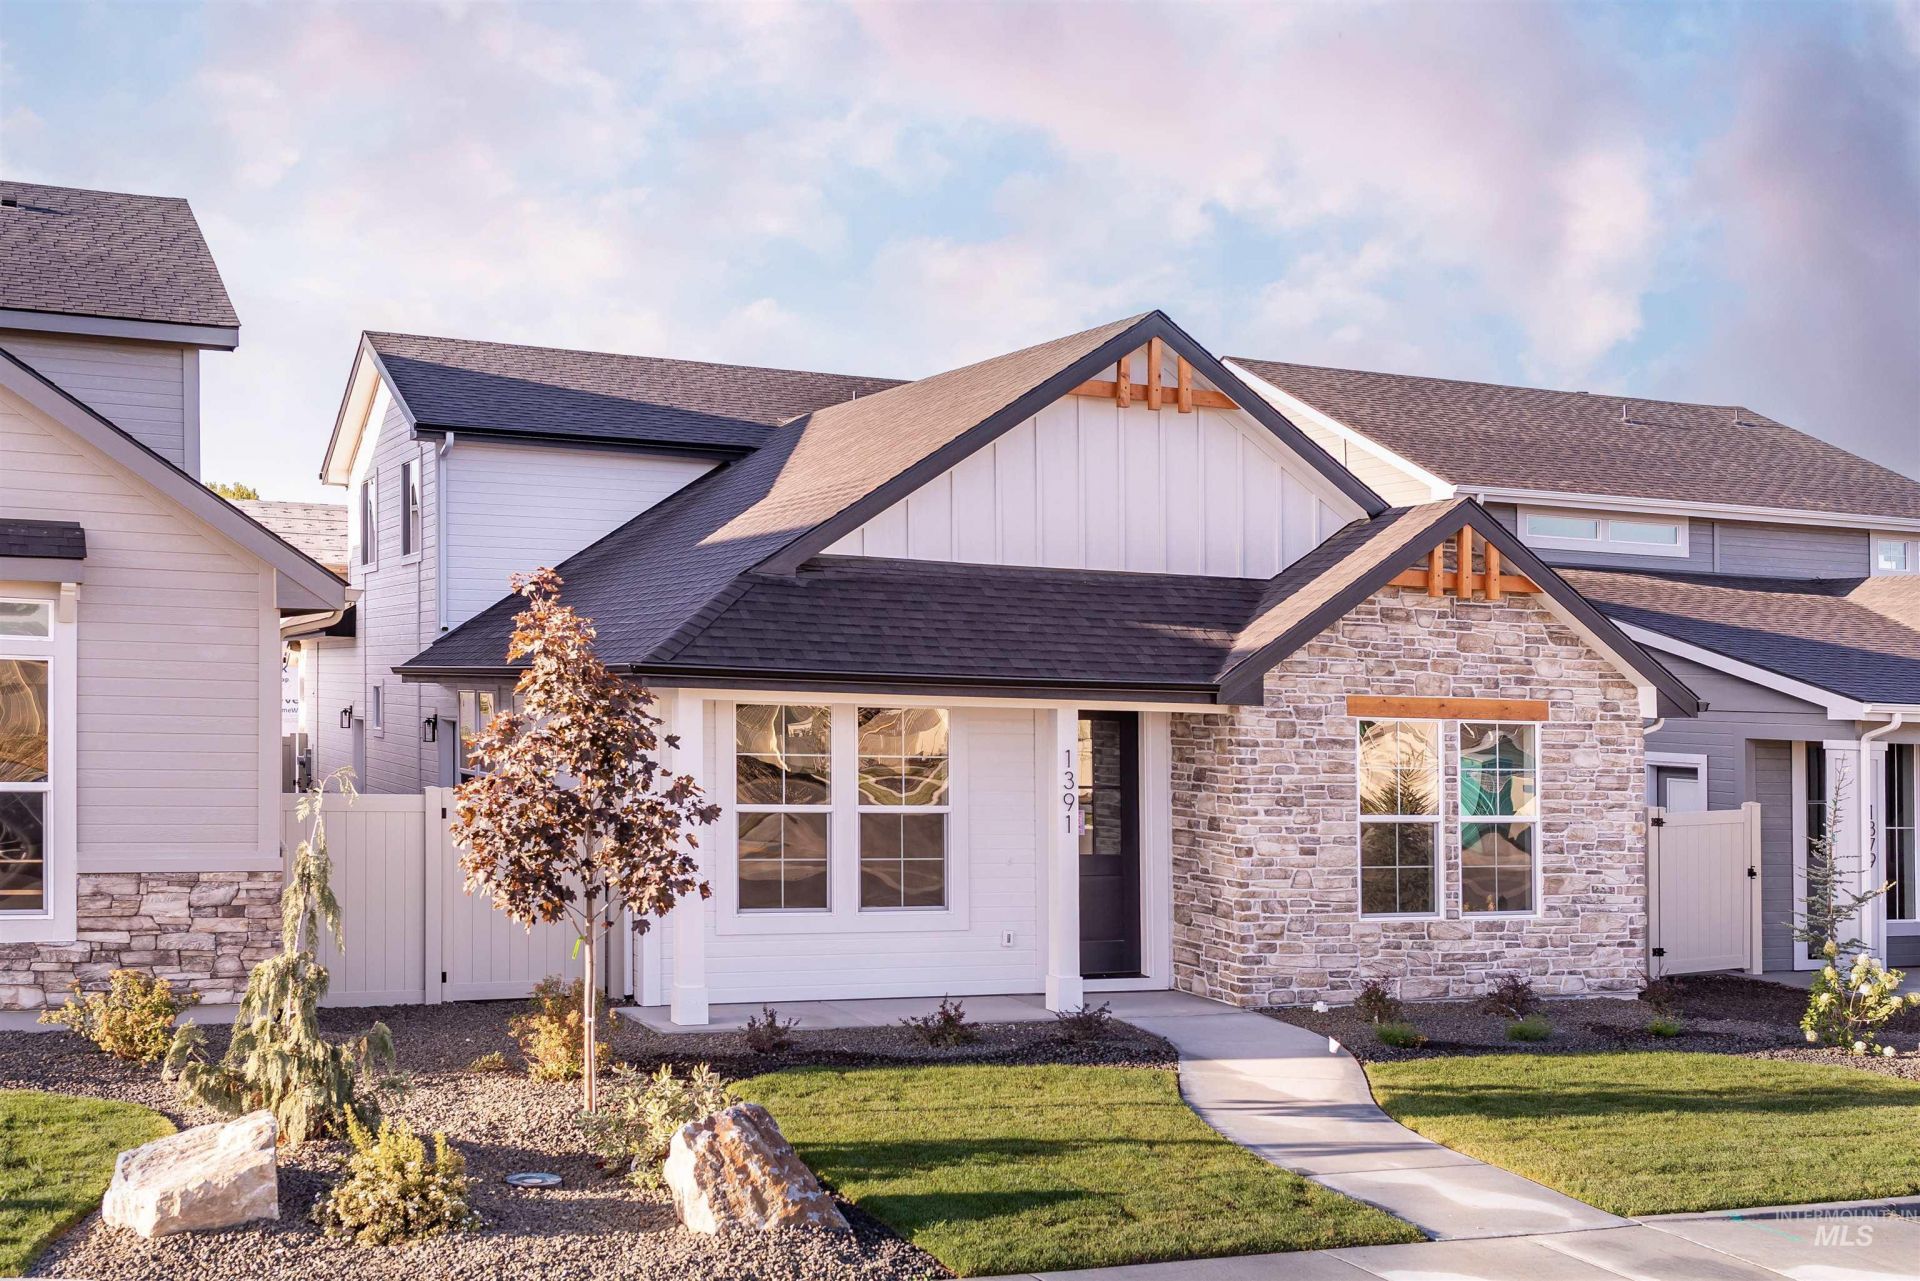
The Catalpa is one of our fantastic, PATIO floor plans brand new to the Patagonia Community! This home features 4 bedrooms, 2.5 bathrooms, and a 2 car garage + shop space at one of the lowest price points in the entire community! This home is packed with features and luxurious Eaglewood finishes including Bosch appliances, Moen plumbing fixtures. Youll also find other Eaglewood standard features like quartz countertops in the kitchen, master bathroom, and powder bathroom - tiled floors in the master bathroom. Home is move-in ready. Each Patio home has front entry on the street side and garage access on the back of the home via the alley as well as a 10 side yard on ONE side that extends to the neighboring home. (see siteplan image). Step outside to a neighborhood full of parks, walking paths, community pools, and fiber-optic internet ? all within easy reach of Kuna and Meridian amenities including the brand new Costco on Meridian Rd (3 minutes away!). BTVAI. Home is complete, ALL PHOTOS ARE ACTUAL. Bring your real estate agent for access to tour the home via lock box, or tour on your own with just a smartphone and ID!
Property Features
Property Type: Residential - Single Family
Cooling: Central Air
Fenced: Yes
Fireplaces: 1
Garage: 2 car attached
Heating: Forced Air, Natural Gas
Lot Size: 0.09 Acres
Roof Type: Composition, Architectural Style
Stories: 2.0
Taxes: $0
Year Built: 2026
Amenities
Bath-Master
Bed-Master Main Level
Family Room
Double Vanity
Central Vacuum Plumbed
Walk-In Closet(s)
Breakfast Bar
Pantry
Kitchen Island
Quartz Counters
Feature Descriptions
Appliances: Gas Water Heater, Tankless Water Heater, Dishwasher, Disposal, Oven/Range Freestanding, Gas Range
Construction Materials: Concrete, Frame, Masonry, Wood Siding
Days on Site: 1
Exterior: Concrete, Frame, Masonry, Wood
Fencing: Cross Fenced, Vinyl
Fireplace: One, Gas
Flooring: Tile, Carpet, Laminate
HOA Fee: 700/ Annually
HOA Y/N: Yes
Lot: Sm Lot 5999 SF, Sidewalks, Auto Sprinkler System, Drip Sprinkler System, Full Sprinkler System, Pressurized Irrigation Sprinkler System
Lot Dimensions: 100x40
Parcel#: R6933261200
Parking: Attached, Finished Driveway
Parking Notes: Attached, Finished Driveway
Patio/Porch: Covered Patio/Deck
Patio/Porch: Covered Patio/Deck
Pool: Community
Swimming Pool: Yes
Utilities: Sewer Connected
Water: City Service
Zoning: R-6
Local Schools
High School: Kuna
Middle School: Fremont
Elementary School: Silver Trail
School District: Kuna School District #3
Listed By / Shown By
Listed By
Agency Name: Silvercreek Realty Group
Agency Phone: 208-377-0422
Shown By
Agency Title: Coldwell Banker Tomlinson
Agency Phone: (208) 343-3393
Estimate Your Payment
Estimated Payment
$ 2,946.83 per month $2,793.74 Principal & Interest $0.00 Property Tax (data not provided by mls) $153.10 Homeowner's Insurance
1391 E Rio Chico Dr. | MLS# 99000453
This single family home located at 1391 E Rio Chico Dr., Kuna, ID 83634 is currently listed for sale with an asking price of $524,900. This property was built in 2026 and has 4 bedrooms with 2094 sq. ft. E Rio Chico Dr. is located in the Patagonia subdivision within the Kuna School District #3 school district. Search Patagonia real estate on www.cbboise.com today.