
Listing Courtesy of:
Silvercreek Realty Group
Agency Phone: 208-377-0422

BEDS4
BATHS2.00
SQUARE FEET1,845
MLS#98997593
STATUSActive
PROPERTY TYPEResidential - Single Family
SUBDIVISIONCedars
SCHOOLVallivue School District #139
Listing Courtesy of:
Silvercreek Realty Group
Agency Phone: 208-377-0422
Property Description
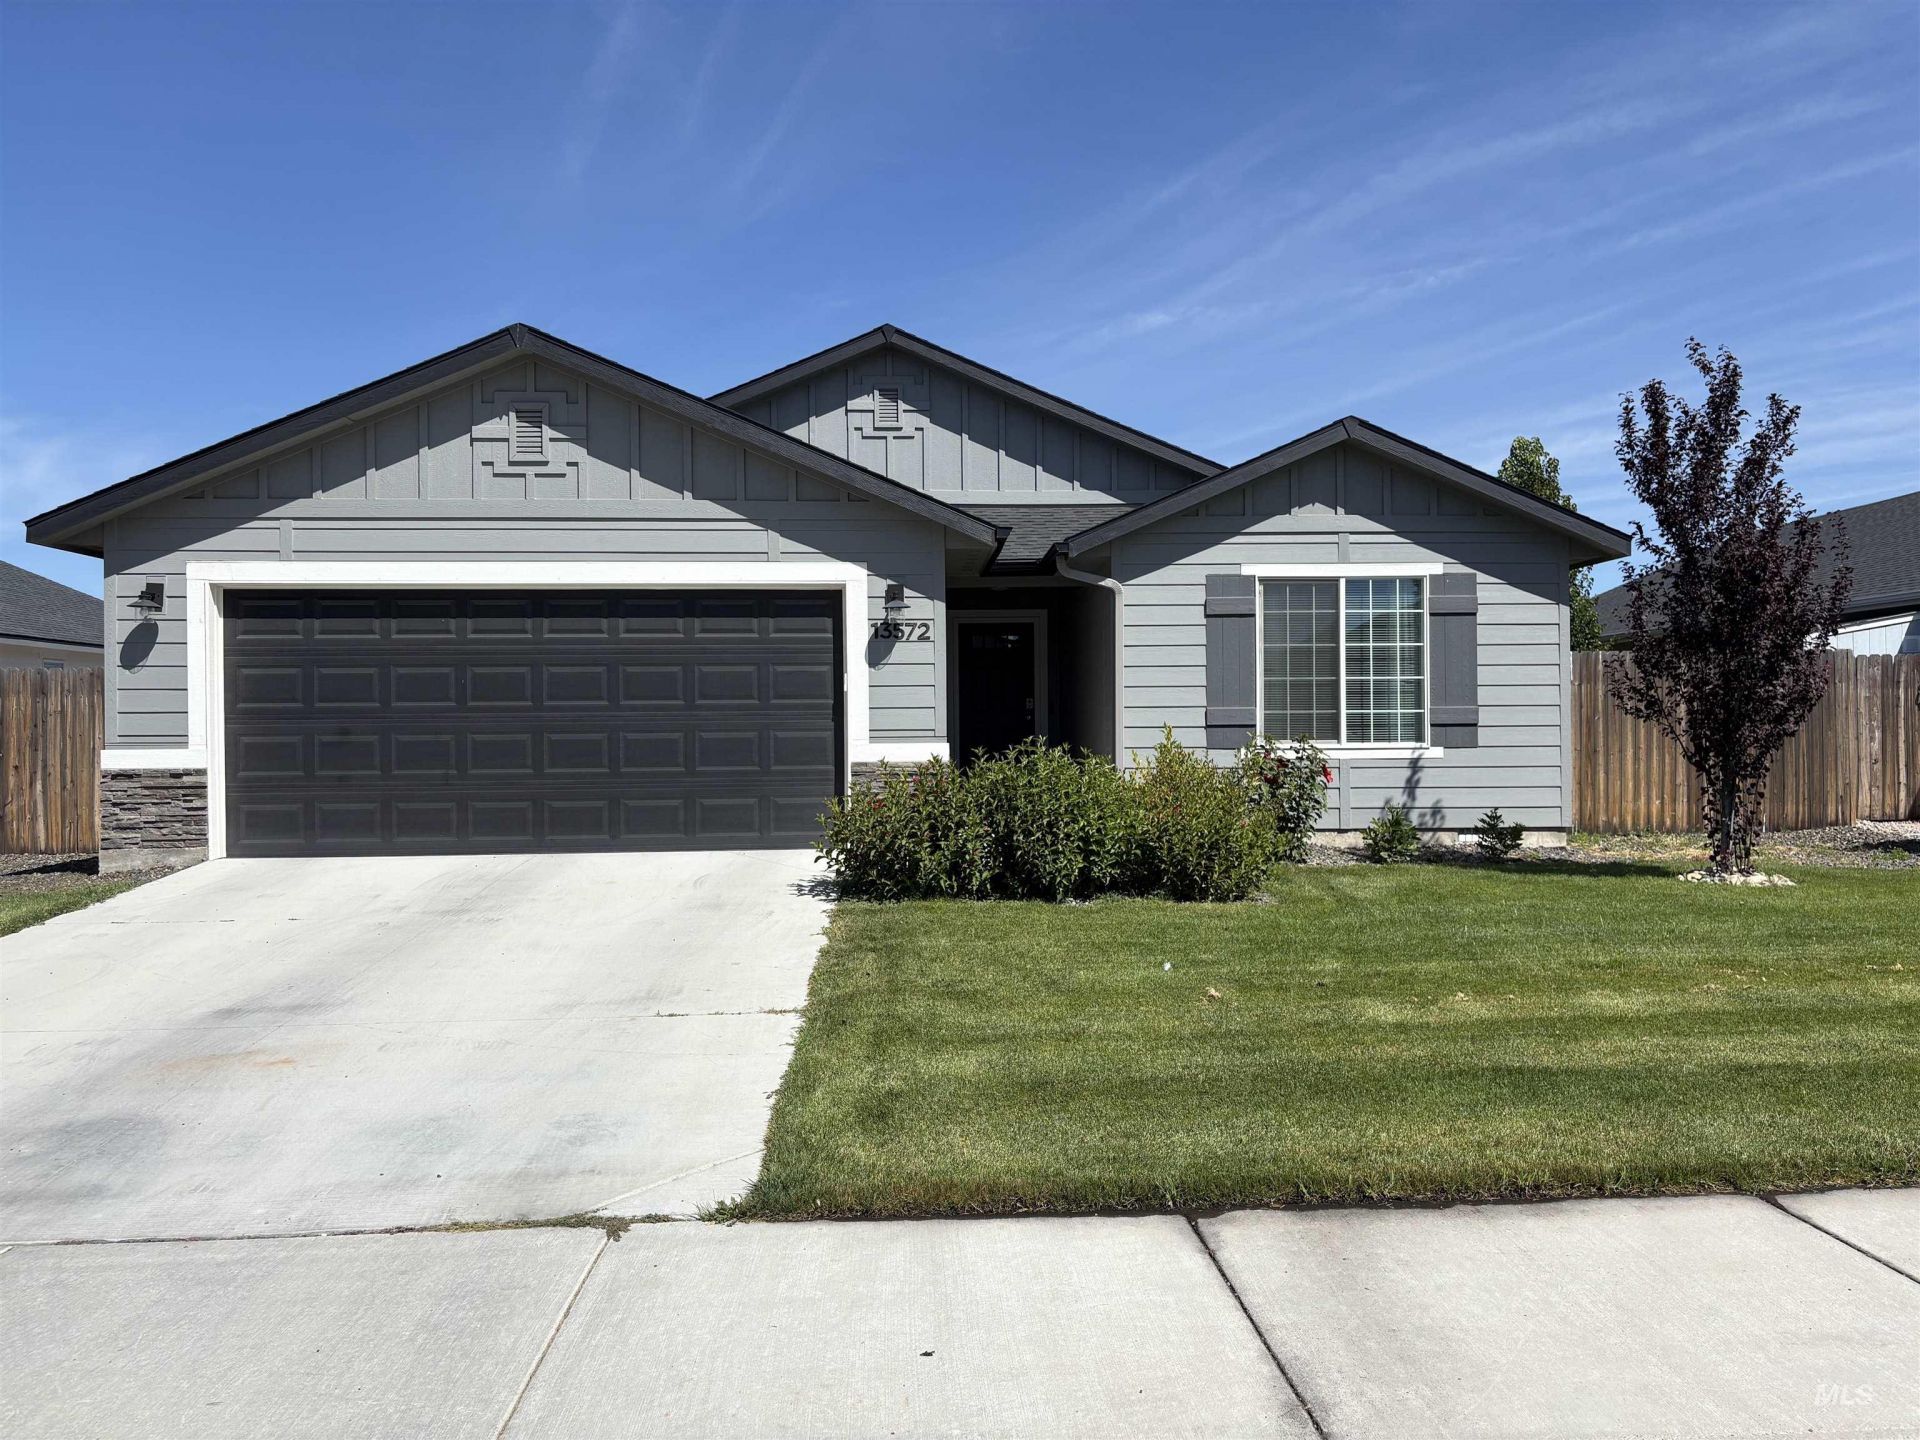
BETTER THAN NEW ALL THE WORK IS DONE! This beautifully cared-for home offers an open floor plan concept with inviting living spaces, spacious kitchen with large corner pantry also a kitchen island for extra counter space and storage. Split bedroom floor plan with good size bedrooms. The ample Primary bedroom offers a walk in closet separate from the bathroom.The Primary bathroom includes dual vanities, shelves for extra storage and excellent walk in shower with a window. Walk into a spacious utility room with cabinets for extra storage, enjoy not having to paint the garage the work is all done. Large back yard with a gazebo that is included on the patio , full landscaping and full fencing.
Property Features
Property Type: Residential - Single Family
Cooling: Central Air
Fenced: Yes
Garage: 2 car attached
Heating: Forced Air, Natural Gas
Lot Size: 0.15 Acres
Roof Type: Architectural Style
Stories: 1.0
Taxes: $1,833
Year Built: 2022
Amenities
Walk-In Closet(s)
Walk In Shower
Pantry
Kitchen Island
Laminate Counters
Feature Descriptions
Appliances: Gas Water Heater, Dishwasher, Disposal, Microwave, Oven/Range Freestanding
Construction Materials: Frame, HardiPlank Type
Days on Site: 2
Exterior: Frame, HardiPlank
Fencing: Full, Wood
Flooring: Carpet
HOA Fee: 485/ Annually
HOA Y/N: Yes
Lot: Standard Lot 6000-9999 SF, Auto Sprinkler System, Full Sprinkler System, Pressurized Irrigation Sprinkler System
Lot Dimensions: 101x63
Parcel#: R3274718600
Parking: Attached
Parking Notes: Attached
Utilities: Sewer Connected
Water: City Service
Local Schools
High School: Vallivue
Middle School: Vallivue Middle
Elementary School: Central Canyon
School District: Vallivue School District #139
Listed By / Shown By
Listed By
Agency Name: Silvercreek Realty Group
Agency Phone: 208-377-0422
Shown By
Agency Title: Coldwell Banker Tomlinson
Agency Phone: (208) 343-3393
Estimate Your Payment
Estimated Payment
$ 2,510.10 per month $2,234.88 Principal & Interest $152.75 Property Tax $122.47 Homeowner's Insurance
13572 Beatty St | MLS# 98997593
This single family home located at 13572 Beatty St, Caldwell, ID 83607 is currently listed for sale with an asking price of $419,900. This property was built in 2022 and has 4 bedrooms with 1845 sq. ft. Beatty St is located in the Cedars subdivision within the Vallivue School District #139 school district. Search Cedars real estate on www.cbboise.com today.