
Listing Courtesy of:
Re/Max Land & Home
Agency Phone: 208-672-7244

BEDS4
BATHS2.00
SQUARE FEET2,197
MLS#98996878
STATUSNew
PROPERTY TYPEResidential - Single Family
SUBDIVISIONRockwell Village
SCHOOLNampa School District #131
Listing Courtesy of:
Re/Max Land & Home
Agency Phone: 208-672-7244
Property Description
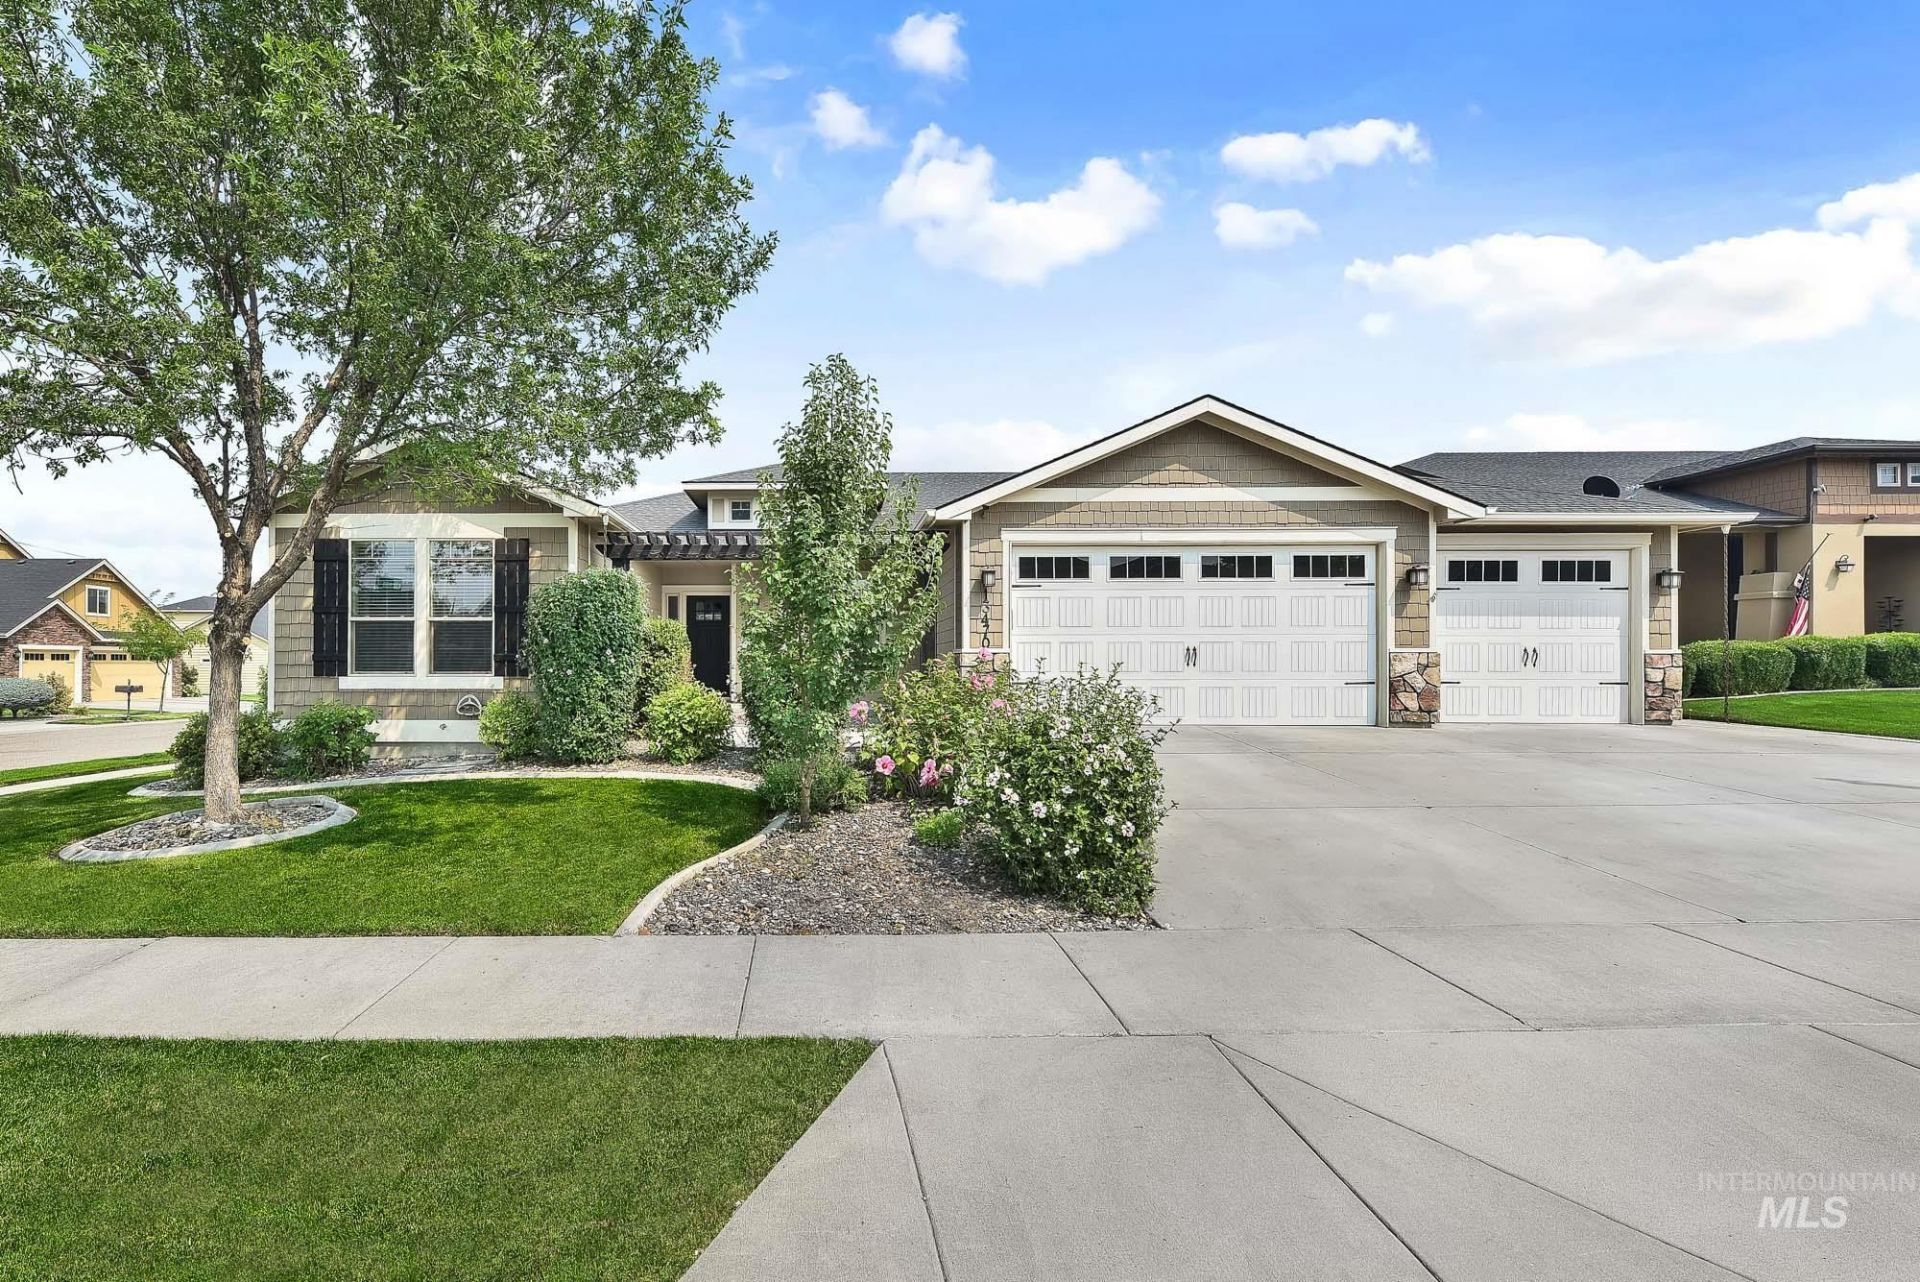
This wonderful custom built, single level, home sits on a corner lot of the magnificent Rockwell Village Subdivision. Located very close to Lake Lowell, walking paths, shopping, schools and more. This home boasts of large kitchen with granite countertops, walk-in pantry, and all kitchen appliances included. This home has four bedrooms with a split bedroom design. Large oversized primary bedroom with its own large bathroom complete with walk-in shower and soaker tub. Relax and enjoy the backyard on the covered patio deck. The backyard also has an entertainment room, wired with power, next to the included hot tub to make outdoor entertaining a delight. The rear yard also has raised garden areas and storage sheds. The attached three car garage is fully insulated and has areas for an office, or work-out area, if you desired. Dont miss this opportunity to live in this wonderful community.
Property Features
Property Type: Residential - Single Family
Cooling: Central Air
Fenced: Yes
Garage: 3 car attached
Heating: Forced Air, Natural Gas
Lot Size: 0.22 Acres
Roof Type: Composition
Stories: 1.0
Taxes: $3,392
Year Built: 2013
Amenities
Bath-Master
Bed-Master Main Level
Split Bedroom
Den/Office
Family Room
Double Vanity
Central Vacuum Plumbed
Walk-In Closet(s)
Breakfast Bar
Pantry
Kitchen Island
Quartz Counters
Feature Descriptions
Accessibility: Accessible Hallway(s)
Appliances: Gas Water Heater, Dishwasher, Disposal, Microwave, Oven/Range Freestanding, Refrigerator, Gas Oven, Gas Range
Construction Materials: Frame, Stucco, Wood Siding
Exterior: Frame, Stucco, Wood
Fencing: Partial, Vinyl
Fireplace: Gas
Flooring: Hardwood, Carpet, Laminate
HOA Fee: 450/ Annually
HOA Y/N: Yes
Lot: Standard Lot 6000-9999 SF, Garden, Corner Lot, Auto Sprinkler System, Full Sprinkler System, Pressurized Irrigation Sprinkler System
Parcel#: R3205314200
Parking: Attached
Parking Notes: Attached
Patio/Porch: Covered Patio/Deck
Patio/Porch: Covered Patio/Deck
Pool: Above Ground
Spa: Hot Tub/Spa
Swimming Pool: Yes
Utilities: Sewer Connected, Broadband Internet
Water: City Service
Local Schools
High School: Nampa
Middle School: Lone Star
Elementary School: Roosevelt
School District: Nampa School District #131
Listed By / Shown By
Listed By
Agency Name: Re/Max Land & Home
Agency Phone: 208-672-7244
Shown By
Agency Title: Coldwell Banker Tomlinson
Agency Phone: (208) 343-3393
Estimate Your Payment
Estimated Payment
$ 3,510.77 per month $3,060.39 Principal & Interest $282.67 Property Tax $167.71 Homeowner's Insurance
13470 S Stockbridge Way | MLS# 98996878
This single family home located at 13470 S Stockbridge Way, Nampa, ID 83687 is currently listed for sale with an asking price of $575,000. This property was built in 2013 and has 4 bedrooms with 2197 sq. ft. S Stockbridge Way is located in the Rockwell Village subdivision within the Nampa School District #131 school district. Search Rockwell Village real estate on www.cbboise.com today.