
Listing Courtesy of:
Silvercreek Realty Group
Agency Phone: 208-377-0422

BEDS3
BATHS2.00
SQUARE FEET1,401
MLS#98997604
STATUSPending
PROPERTY TYPEResidential - Single Family
SUBDIVISIONMahogany Park
SCHOOLWest Ada School District
Listing Courtesy of:
Silvercreek Realty Group
Agency Phone: 208-377-0422
Property Description
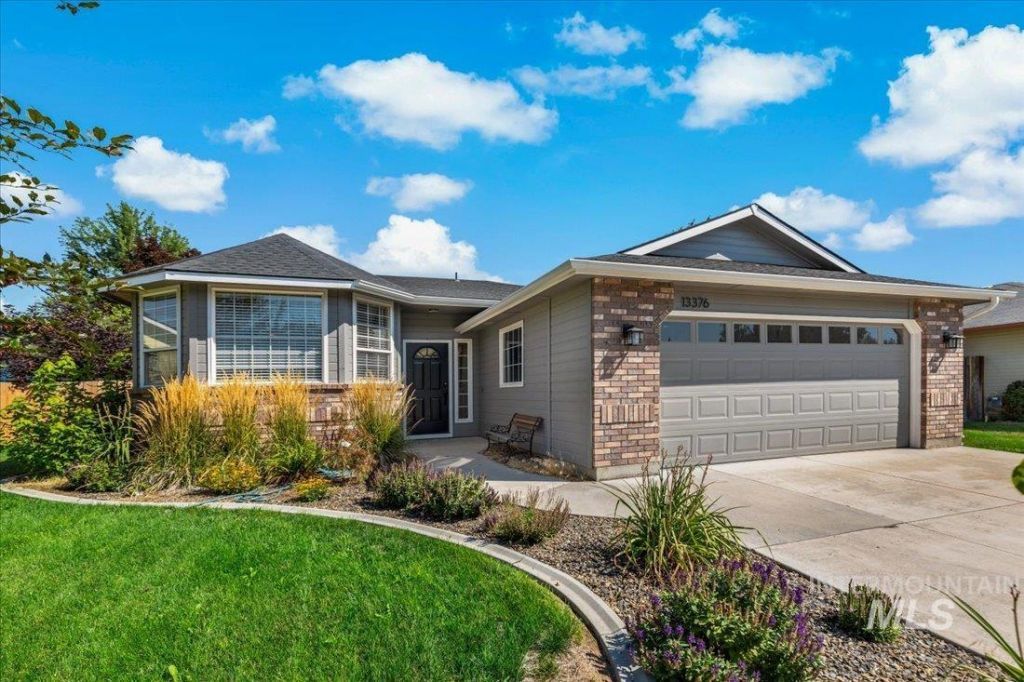
Beautifully updated open floor plan on quiet street in desirable neighborhood. Large, bright sunny kitchen has granite counters and all upgraded LG appliances including refrigerator. Breakfast bar and dining area open to large great room with vaulted ceilings and gas fireplace Great room opens to fully fenced backyard. House has newer LVP flooring and paint (no carpet). Master bedroom includes bath with dual vanities, and large walk-in closet. The laundry room includes the washer and dryer. New full HVAC system provides energy savings year round. Attached garage provides access to the fully fenced yard w/automatic sprinklers on pressurized irrigation for economy while watering in the summer. Side yard can accommodate a utility trailer, or boat. Albertsons is just a short walk away, and The Village at Meridian is just a short drive. Convenient to downtown, shopping, schools, parks, bike to YMCA.
Property Features
Property Type: Residential - Single Family
Cooling: Central Air
Fenced: Yes
Garage: 2 car attached
Heating: Forced Air, Natural Gas
Lot Size: 0.21 Acres
Roof Type: Composition
Stories: 1.0
Taxes: $2,423
Year Built: 1998
Amenities
Bed-Master Main Level
Double Vanity
Walk-In Closet(s)
Breakfast Bar
Pantry
Granite Counters
Feature Descriptions
Appliances: Gas Water Heater, Dishwasher, Disposal, Microwave, Oven/Range Freestanding, Washer, Dryer, Gas Oven
Construction Materials: Brick, Frame, Wood Siding
Days on Site: 3
Exterior: Brick, Frame, Wood
Fencing: Full, Wood
Fireplace: Gas
HOA Fee: 180/ Semi-Annually
HOA Y/N: Yes
Laundry: Gas Dryer Hookup
Lot: Standard Lot 6000-9999 SF, Irrigation Available, Sidewalks, Auto Sprinkler System, Full Sprinkler System, Pressurized Irrigation Sprinkler System
Lot Dimensions: 103x72
Parcel#: R5439210620
Parking: Attached
Parking Notes: Attached
Water: City Service
Window: Skylight(s)
Local Schools
High School: Centennial
Middle School: Lowell Scott Middle
Elementary School: Joplin
School District: West Ada School District
Listed By / Shown By
Listed By
Agency Name: Silvercreek Realty Group
Agency Phone: 208-377-0422
Shown By
Agency Title: Coldwell Banker Tomlinson
Agency Phone: (208) 343-3393
Estimate Your Payment
Estimated Payment
$ 2,699.62 per month $2,367.94 Principal & Interest $201.92 Property Tax $129.76 Homeowner's Insurance
13376 W Hazelnut | MLS# 98997604
This single family home located at 13376 W Hazelnut, Boise, ID 83713 is currently listed for sale with an asking price of $444,900. This property was built in 1998 and has 3 bedrooms with 1401 sq. ft. W Hazelnut is located in the Mahogany Park subdivision within the West Ada School District school district. Search Mahogany Park real estate on www.cbboise.com today.