
Listing Courtesy of:
Homes of Idaho
Agency Phone: 208-442-8500

BEDS4
BATHS3.00
SQUARE FEET2,893
MLS#98992465
STATUSNew
PROPERTY TYPEResidential - Single Family
SUBDIVISIONLegends
SCHOOLWest Ada School District
Listing Courtesy of:
Homes of Idaho
Agency Phone: 208-442-8500
Property Description
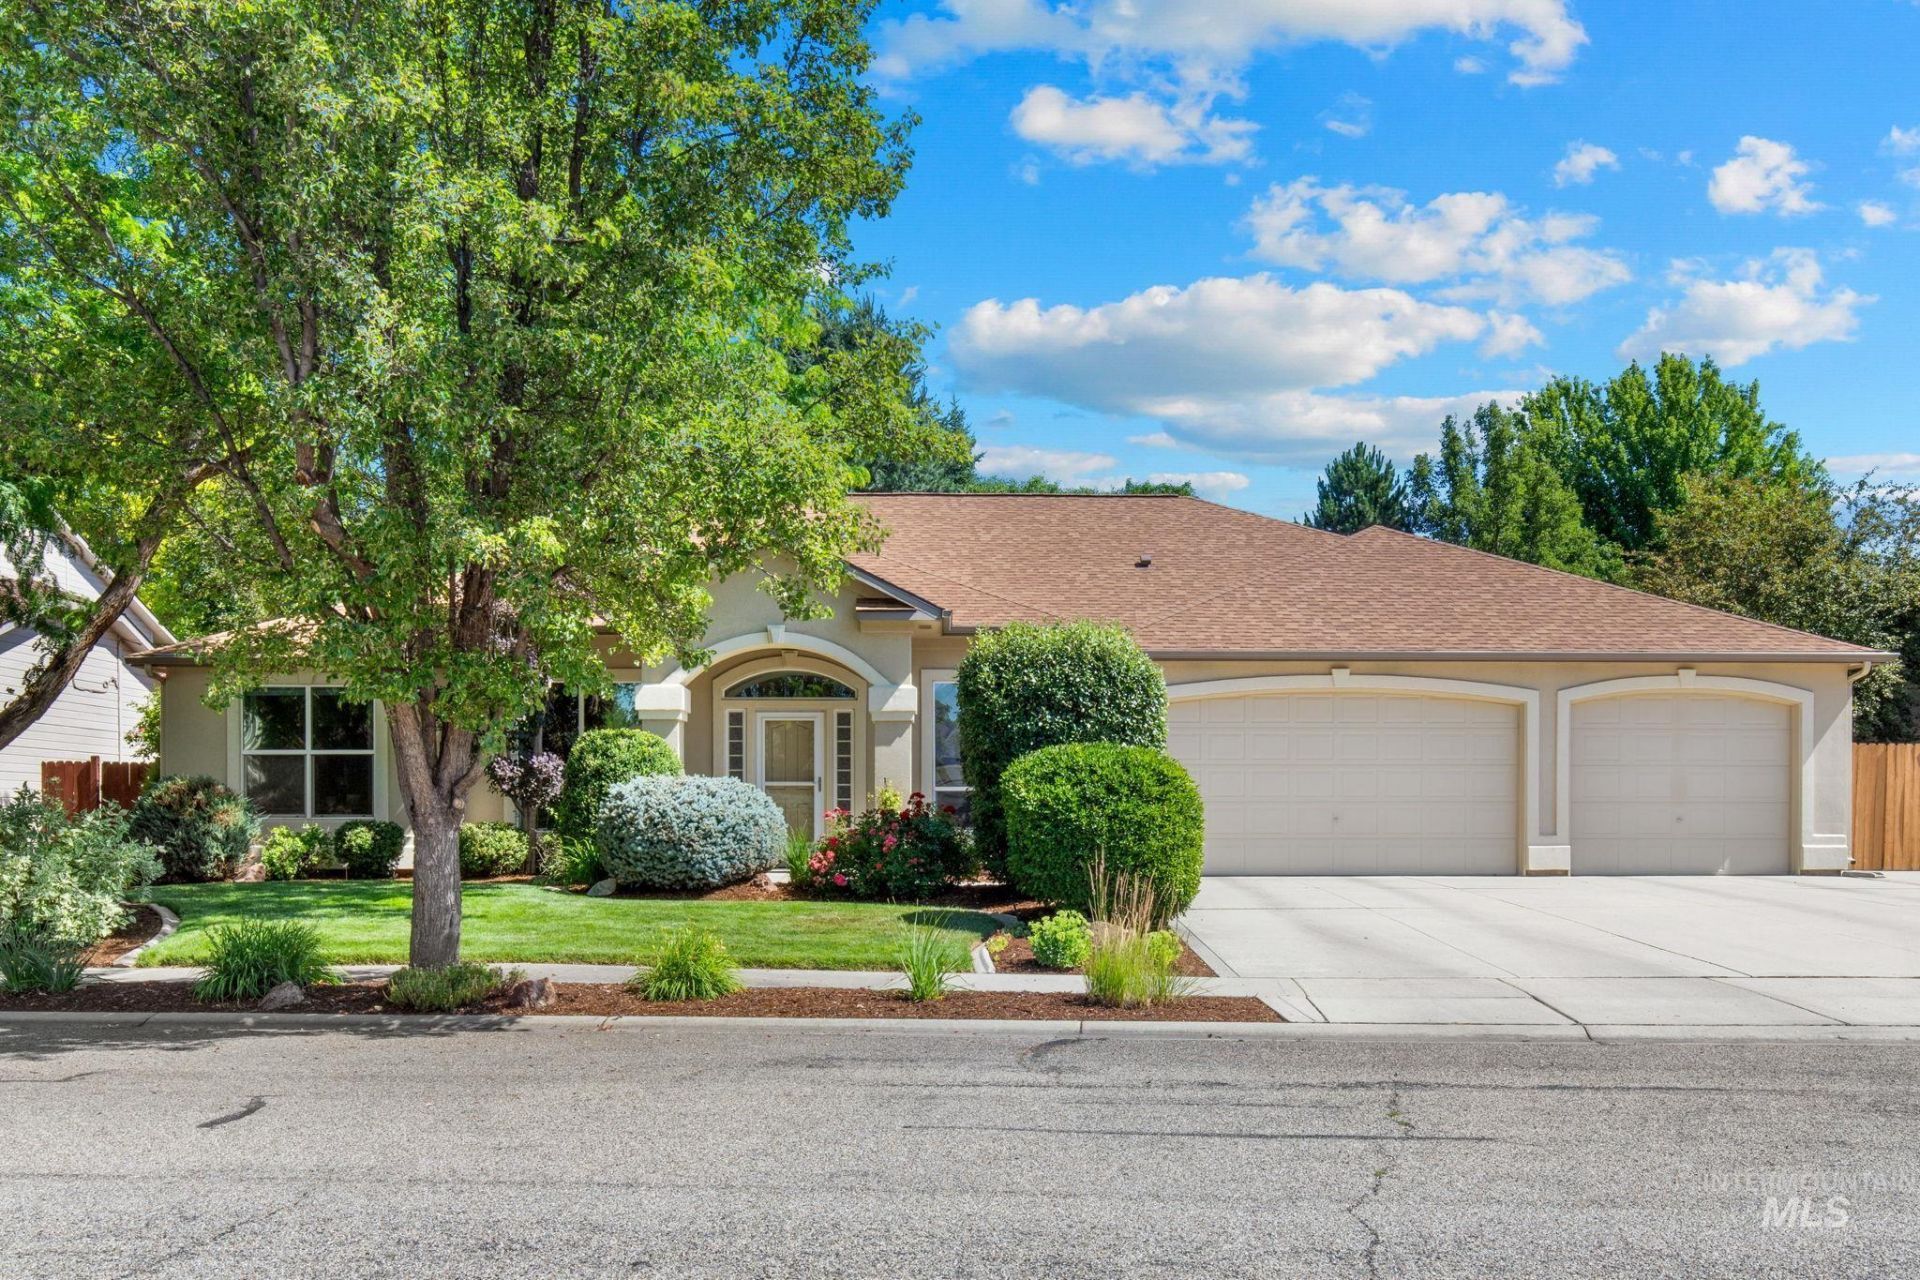
Welcome to this impeccably maintained single-level home in The Legends, one of West Boises most sought-after neighborhoods. Designed with both comfort and functionality in mind, this spacious home features beautiful hardwood flooring throughout the main living areas and a thoughtfully designed floor plan that offers room for everyone. With 4 generously sized bedrooms, a dedicated office, and a large upstairs bonus room, theres flexible space to fit a variety of lifestyles. Expansive living areas, a cozy fireplace, and abundant natural light create a warm and inviting atmosphere throughout the home. Situated on a nearly quarter-acre lot, the backyard is an ideal retreat with a large covered patio and a tranquil water feature, perfect for relaxing or entertaining. Gated, paved RV parking provides space for your recreational vehicles, while a large storage shed offers plenty of room for lawn equipment and outdoor gear. The oversized 3 car garage includes a dedicated workshop at the back of the third bay, making it an excellent space for hobbies, projects, or additional storage. Conveniently located near top-rated schools, parks, shopping, dining, and everyday amenities, this exceptional home offers the perfect balance of peaceful neighborhood living and everyday convenience.
Property Features
Property Type: Residential - Single Family
Cooling: Central Air, Ductless/Mini Split
Fenced: Yes
Fireplaces: 1
Garage: 3 car attached
Heating: Forced Air, Natural Gas, Heat Pump, Radiant
Lot Size: 0.23 Acres
Roof Type: Architectural Style
Taxes: $3,146
Year Built: 2001
Amenities
Bath-Master
Bed-Master Main Level
Guest Room
Split Bedroom
Den/Office
Formal Dining
Family Room
Great Room
Rec/Bonus
Double Vanity
Walk-In Closet(s)
Walk In Shower
Breakfast Bar
Pantry
Solid Surface Counters
Feature Descriptions
Appliances: Gas Water Heater, Dishwasher, Disposal, Microwave, Oven/Range Freestanding, Water Softener Owned
Construction Materials: Frame, Stucco, HardiPlank Type
Days on Site: 14
Exterior: Frame, Stucco, HardiPlank
Fencing: Full, Wood
Fireplace: One, Gas
Flooring: Hardwood, Tile, Carpet
Formal Dining: Yes
HOA Fee: 550/ Annually
HOA Y/N: Yes
Lot: 10000 SF - .49 AC, Irrigation Available, Sidewalks, Auto Sprinkler System, Drip Sprinkler System, Full Sprinkler System, Pressurized Irrigation Sprinkler System
Parcel#: R5199300640
Parking: Attached, RV Access/Parking, Finished Driveway
Parking Notes: Attached, RV Access/Parking, Finished Driveway
Patio/Porch: Covered Patio/Deck
Patio/Porch: Covered Patio/Deck
Utilities: Sewer Connected, Broadband Internet
Water: City Service
Window: Skylight(s)
Local Schools
High School: Centennial
Middle School: Lowell Scott Middle
Elementary School: Joplin
School District: West Ada School District
Listed By / Shown By
Listed By
Agency Name: Homes of Idaho
Agency Phone: 208-442-8500
Shown By
Agency Title: Coldwell Banker Tomlinson
Agency Phone: (208) 343-3393
Estimate Your Payment
Estimated Payment
$ 4,079.18 per month $3,618.71 Principal & Interest $262.17 Property Tax $198.30 Homeowner's Insurance
13346 W Silverbrook Drive | MLS# 98992465
This single family home located at 13346 W Silverbrook Drive, Boise, ID 83713 is currently listed for sale with an asking price of $679,900. This property was built in 2001 and has 4 bedrooms with 2893 sq. ft. W Silverbrook Drive is located in the Legends subdivision within the West Ada School District school district. Search Legends real estate on www.cbboise.com today.