
Listing Courtesy of:
Keller Williams Realty Boise
Agency Phone: 208-672-9000

BEDS3
BATHS2.00
SQUARE FEET2,050
MLS#99002383
STATUSNew
PROPERTY TYPEResidential - Single Family
SUBDIVISIONLonesome Dove
SCHOOLWest Ada School District
Listing Courtesy of:
Keller Williams Realty Boise
Agency Phone: 208-672-9000
Property Description
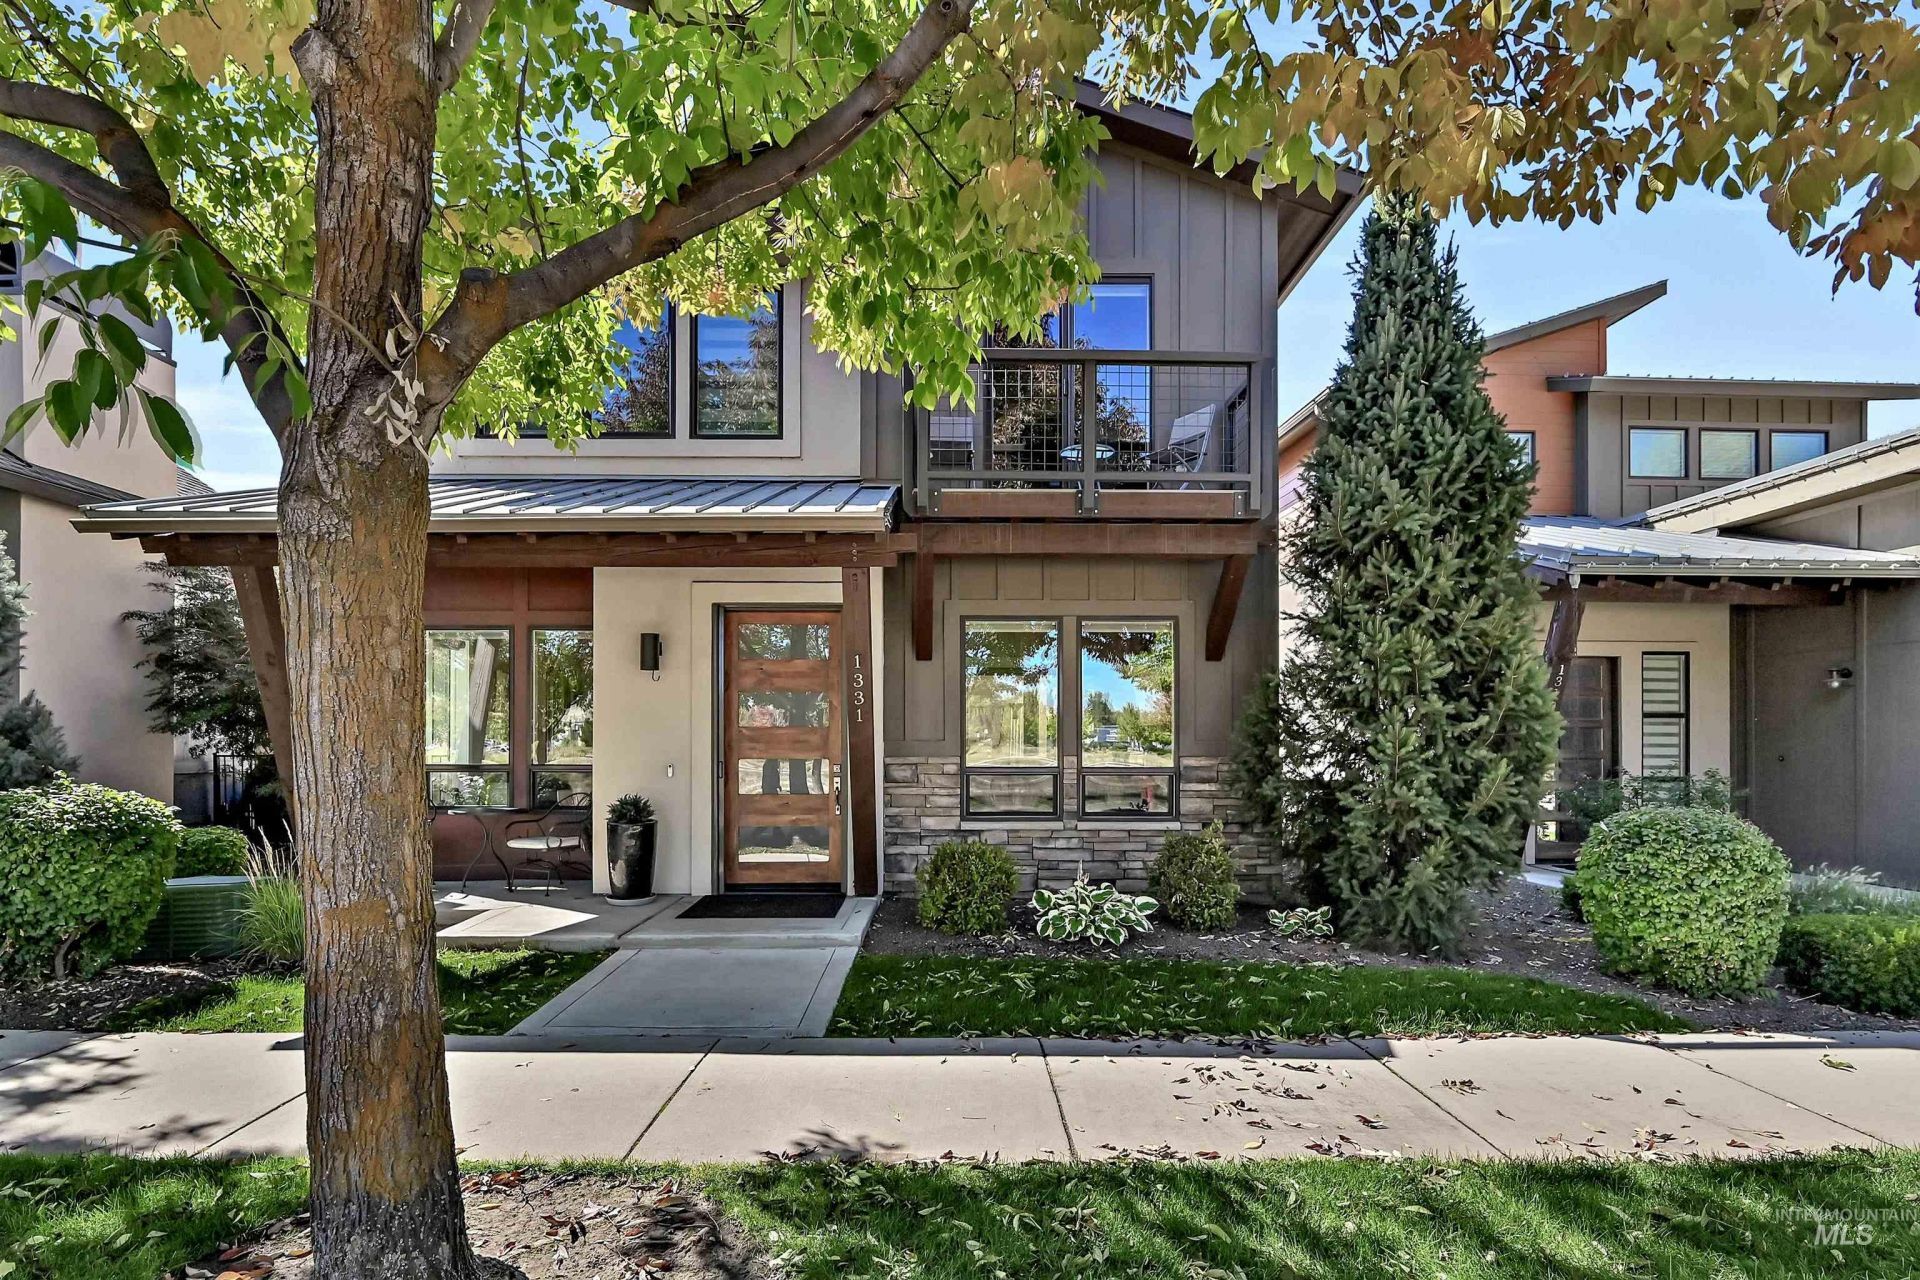
Life is better in the River District! Discover the ultimate lock-and-leave luxury lifestyle in this modern two-story home. A fully custom-built residence, this one-owner home was constructed by Tresidio Homes in 2017. Inside, clean lines & contemporary finishes shine, featuring durable tile floors, motorized window coverings, modern cabinetry, and a massive kitchen island designed for entertaining. The thoughtful 3-bedroom, 2.5-bathroom floor plan effortlessly extends outdoors to a private covered patio with a 12 bi-parting sliding door. Equipped with dual-zone heating and cooling for maximum comfort and efficiency, the home also features a water softener, gas cooktop, spacious pantry, upgraded gas fireplace, and gleaming bathrooms. A custom fabricated steel railing is a showstopper, and vanishing screens are throughout. Say goodbye to weekend yard work?the HOA takes care of the landscaping, allowing you to maximize the amenities right outside your door. Stroll to the community pool, enjoy resident access to three neighborhood fishing ponds where wildlife abounds, or step directly onto the Greenbelt to walk or bike for miles alongside the Boise River. Located near vibrant local eateries and the premier, country-club-inspired Life Time Fitness luxury athletic resort, this property blends a peaceful Eagle sanctuary with seamless commuting access. This location cant be beat!
Property Features
Property Type: Residential - Single Family
Cooling: Central Air
Fenced: Yes
Fireplaces: 1
Garage: 2 car attached
Heating: Forced Air, Natural Gas
Lot Size: 0.09 Acres
Roof Type: Composition, Metal
Stories: 2.0
Taxes: $2,020
Year Built: 2017
Amenities
Bath-Master
Great Room
Double Vanity
Walk-In Closet(s)
Walk In Shower
Breakfast Bar
Pantry
Kitchen Island
Quartz Counters
Feature Descriptions
Appliances: Gas Water Heater, Tank Water Heater, Recirculating Pump Water Heater, Dishwasher, Disposal, Microwave, Oven/Range Built-In, Refrigerator, Water Softener Owned
Construction Materials: Stone, Stucco, Wood Siding
Exterior: Stone, Stucco, Wood
Fencing: Full, Metal
Fireplace: One, Gas
Flooring: Tile, Carpet
HOA Fee: 495/ Quarterly
HOA Y/N: Yes
Lot: Sm Lot 5999 SF, Sidewalks, Auto Sprinkler System, Drip Sprinkler System, Full Sprinkler System, Pressurized Irrigation Sprinkler System
Lot Dimensions: 93x41
Parcel#: R5321520322
Parking: Attached
Parking Notes: Attached
Patio/Porch: Covered Patio/Deck
Patio/Porch: Covered Patio/Deck
Pool: Community
Swimming Pool: Yes
Utilities: Sewer Connected, Cable Connected, Broadband Internet
Water: City Service
Waterfront: Pond Community
Zoning: Mixed Use/Development Agr
Local Schools
High School: Eagle
Middle School: Eagle Middle
Elementary School: Eagle Hills
School District: West Ada School District
Listed By / Shown By
Listed By
Agency Name: Keller Williams Realty Boise
Agency Phone: 208-672-9000
Shown By
Agency Title: Coldwell Banker Tomlinson
Agency Phone: (208) 343-3393
Estimate Your Payment
Estimated Payment
$ 4,378.90 per month $3,991.81 Principal & Interest $168.33 Property Tax $218.75 Homeowner's Insurance
1331 E Lone Creek Dr. | MLS# 99002383
This single family home located at 1331 E Lone Creek Dr., Eagle, ID 83616 is currently listed for sale with an asking price of $750,000. This property was built in 2017 and has 3 bedrooms with 2050 sq. ft. E Lone Creek Dr. is located in the Lonesome Dove subdivision within the West Ada School District school district. Search Lonesome Dove real estate on www.cbboise.com today.