
Listing Courtesy of:
Westerra Real Estate Group
Agency Phone: 208-733-7653

BEDS3
BATHS2.00
SQUARE FEET1,735
MLS#99002917
STATUSActive
PROPERTY TYPEResidential - Single Family
SCHOOLJerome School District #261
Listing Courtesy of:
Westerra Real Estate Group
Agency Phone: 208-733-7653
Property Description
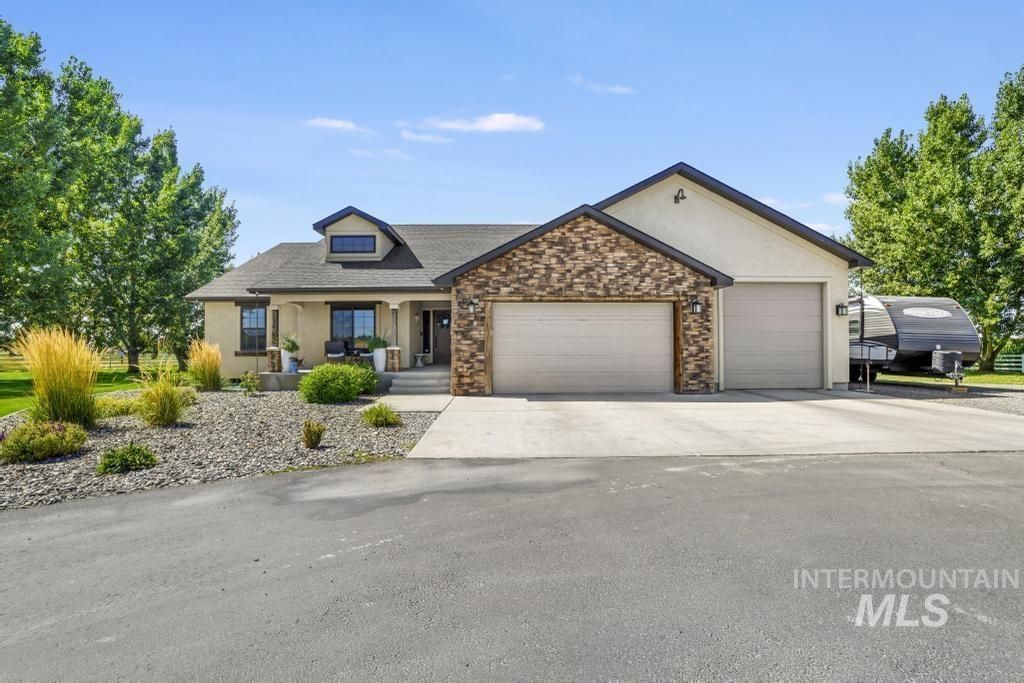
Country living at its finest with no CC&Rs. Set on 2 manicured acres framed by mature trees and open farmland, this custom single level home welcomes you with a circular paved drive around a landscaped lawn island. Inside, the vaulted great room centers on a floor to ceiling stone fireplace flanked by custom built ins. The kitchen pairs rich wood cabinetry and granite counters with a breakfast bar, stainless appliances and a sunny dining area that opens to the covered patio. The primary suite offers a private patio, walk in closet and a tiled walk in shower with rain head. Two more bedrooms, a full bath and a laundry room with granite and cabinetry complete the floor plan. Outside you will find a three car garage plus a detached 20x30 shop with overhead door, workbench, water and washer/dryer hookups, along with RV parking, an outdoor gathering patio and wide open views in every direction. Meticulously maintained and finished to a high standard throughout.
Property Features
Property Type: Residential - Single Family
Cooling: Central Air
Fenced: Yes
Fireplaces: 1
Garage: 4 car attached
Heating: Heated, Forced Air, Propane
Lot Size: 2.00 Acres
Roof Type: Composition
Stories: 1.0
Taxes: $2,456
Year Built: 2009
Amenities
Workbench
Bath-Master
Bed-Master Main Level
Great Room
Walk-In Closet(s)
Walk In Shower
Breakfast Bar
Pantry
Granite Counters
Feature Descriptions
Appliances: Gas Water Heater, Tank Water Heater, Dishwasher, Disposal, Microwave, Oven/Range Built-In, Refrigerator, Washer, Dryer
Construction Materials: Insulation, Frame, Stone, Stucco
Days on Site: 18
Exterior: Insulation, Frame, Stone, Stucco
Fencing: Full, Vinyl
Fireplace: One, Propane
Flooring: Concrete, Tile, Carpet
Lot: 1 - 4.99 AC, Bus on City Route, Garden, Chickens, Auto Sprinkler System, Full Sprinkler System
Lot Dimensions: 297x296
Parcel#: RP08S16E115390
Parking: Garage Door Access, Attached, RV Access/Parking, Finished Driveway
Parking Notes: Garage Door Access, Attached, RV Access/Parking, Fini
Patio/Porch: Covered Patio/Deck
Patio/Porch: Covered Patio/Deck
Sewer: Septic Tank
Utilities: Electricity Connected, Water Connected, Cable Connected
Water: Well
Local Schools
High School: Jerome
Middle School: Jerome
Elementary School: Horizon Jerome
School District: Jerome School District #261
Listed By / Shown By
Listed By
Agency Name: Westerra Real Estate Group
Agency Phone: 208-733-7653
Shown By
Agency Title: Coldwell Banker Tomlinson
Agency Phone: (208) 343-3393
Estimate Your Payment
Estimated Payment
$ 3,432.77 per month $3,060.39 Principal & Interest $204.67 Property Tax $167.71 Homeowner's Insurance
129 N 150 W | MLS# 99002917
This single family home located at 129 N 150 W, Jerome, ID 83338 is currently listed for sale with an asking price of $575,000. This property was built in 2009 and has 3 bedrooms with 1735 sq. ft. N 150 W is located within the Jerome School District #261 school district. Search Jerome real estate on www.cbboise.com today.