
Listing Courtesy of:
exp Realty, LLC
Agency Phone: 208-890-7776

BEDS3
BATHS2.00
SQUARE FEET2,130
MLS#98994064
STATUSNew
PROPERTY TYPEResidential - Single Family
SUBDIVISIONRockhampton
SCHOOLWest Ada School District
Listing Courtesy of:
exp Realty, LLC
Agency Phone: 208-890-7776
Property Description
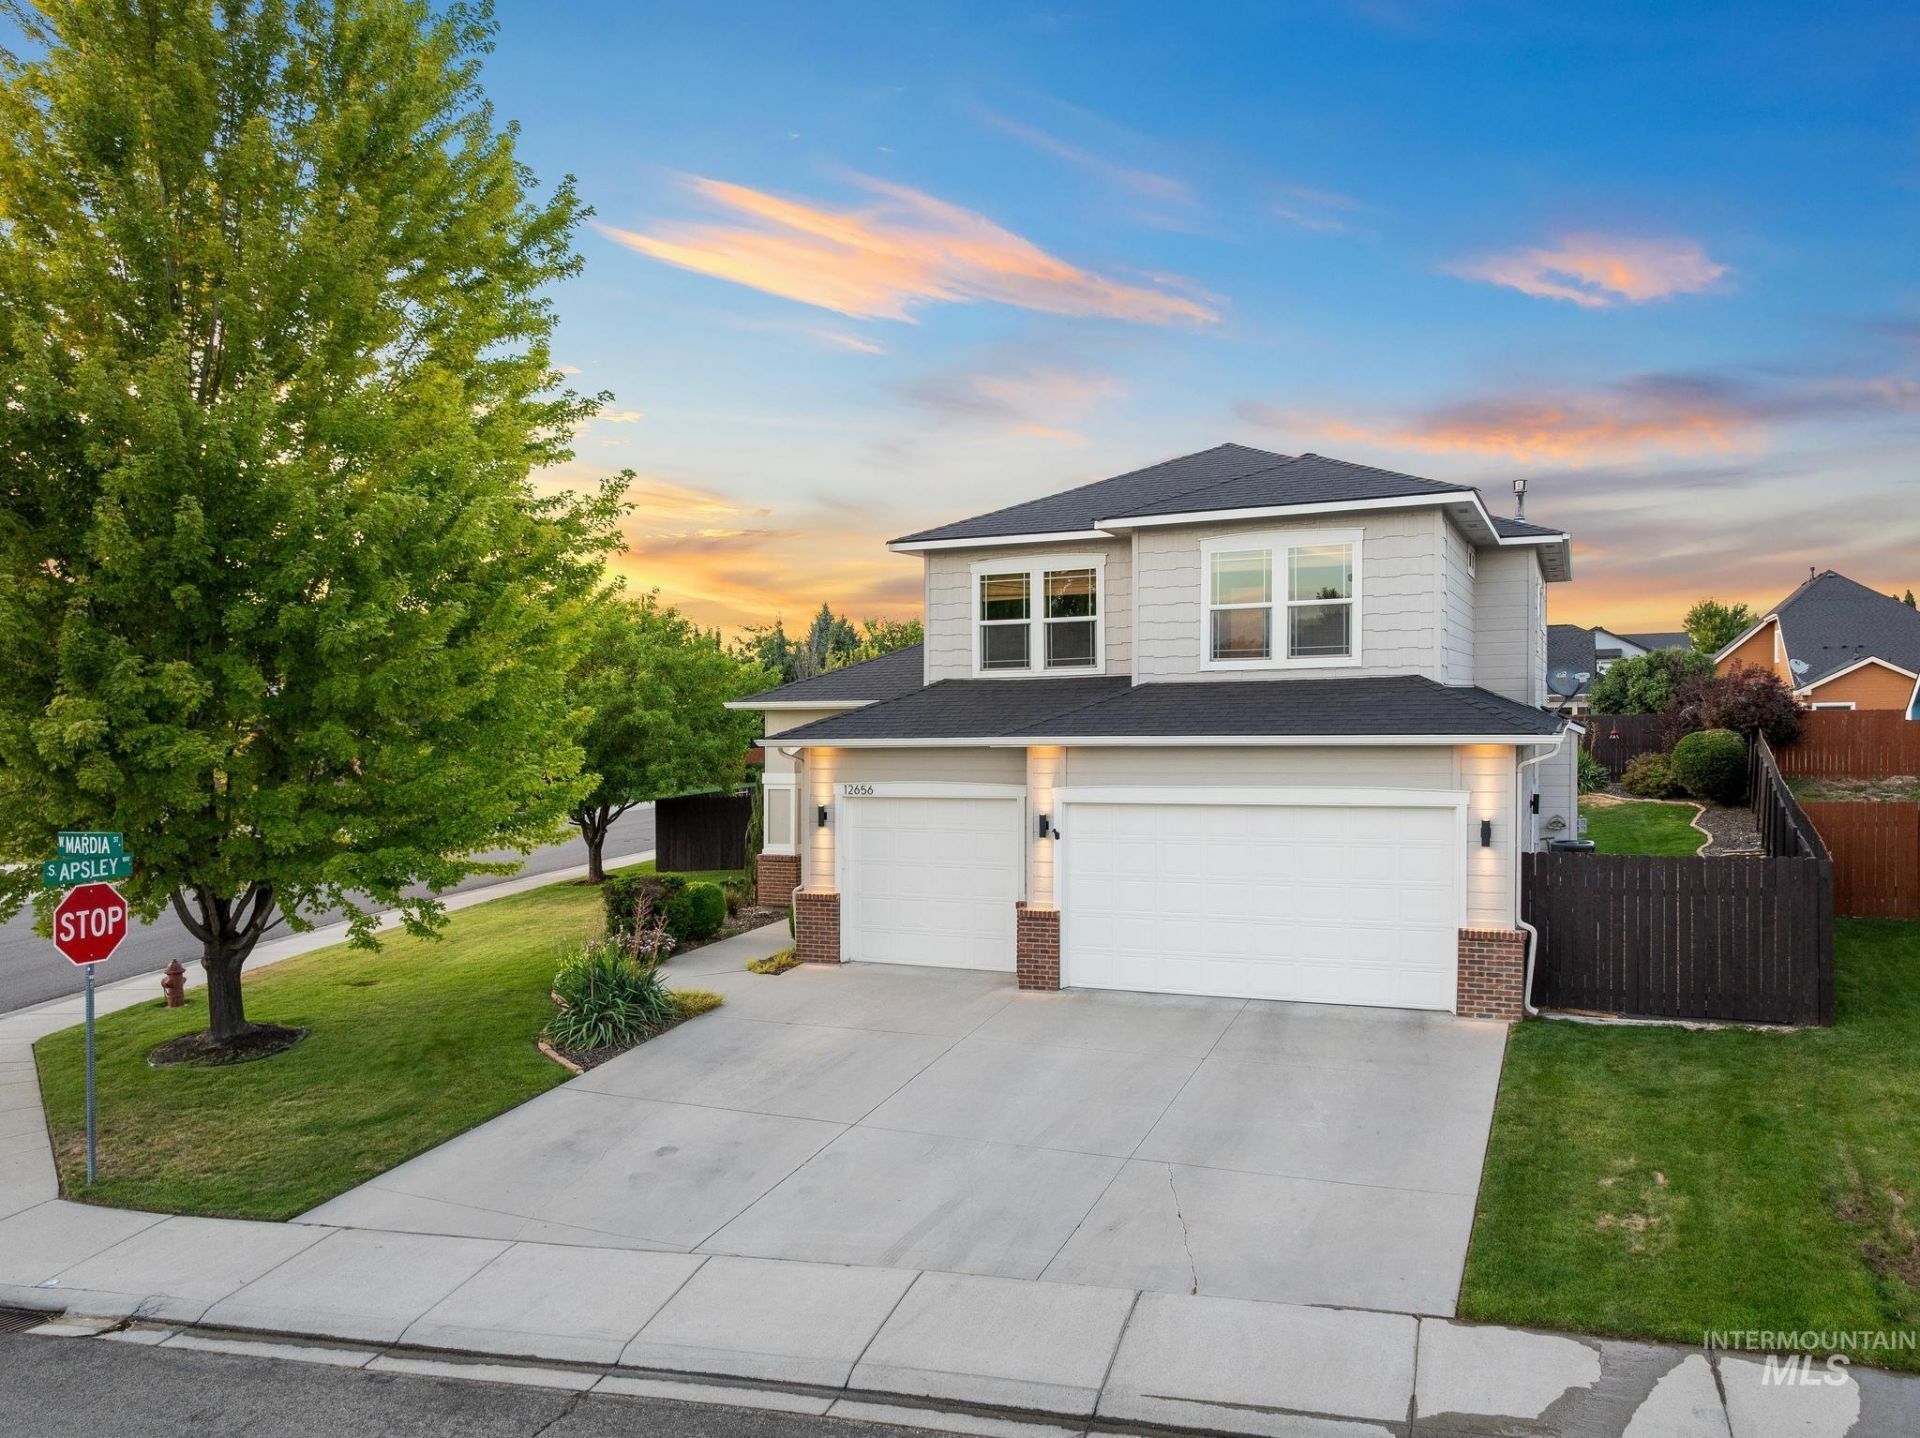
Open House Sat 07/18 12-3!Some homes just make you smile?and this is one of them! Nestled on a spacious corner lot in sought-after Rockhampton II, just a stones throw from Boise Ranch Golf Course and the Meridian YMCA, this lovingly maintained home offers RV parking, only one side neighbor, and a private backyard backing up to a canal. Inside, soaring 20-foot ceilings, abundant natural light through the many windows, a cozy gas fireplace, and a functional floor plan create the perfect place to gather. Enjoy a formal dining room, family room, and a flexible living room currently used as a game room. Also inside, dont miss one of the coolest conversation pieces in the home?a remodeled mudroom and half bath featuring a 100-year-old radio thats been transformed into a custom vanity, giving the space an unforgettable speakeasy vibe. Upstairs, the spacious primary suite offers a soaking tub, walk-in closet, and room to unwind. The real showstopper is the backyard! Step outside to your own private oasis with mature landscaping, a peaceful waterfall and koi pond, covered patio with ceiling fan, and an established garden already producing raspberries, strawberries, tomatoes, onions, broccoli, jalapeños, and peppers. And because the big-ticket items matter too, youll appreciate that the furnace and air conditioner are only two years old. This is the kind of home youll love coming home to.
Property Features
Property Type: Residential - Single Family
Cooling: Central Air
Fenced: Yes
Fireplaces: 1
Garage: 3 car attached
Heating: Forced Air, Natural Gas
Lot Size: 0.20 Acres
Roof Type: Composition
Stories: 2.0
Taxes: $1,150
Year Built: 2006
Amenities
Bath-Master
Formal Dining
Family Room
Double Vanity
Walk-In Closet(s)
Breakfast Bar
Pantry
Granite Counters
Tile Counters
Feature Descriptions
Appliances: Gas Water Heater, Tank Water Heater, Dishwasher, Disposal, Microwave, Oven/Range Freestanding, Refrigerator, Washer, Dryer, Gas Range
Construction Materials: Brick, Frame, HardiPlank Type
Exterior: Brick, Frame, HardiPlank
Fencing: Full, Wood
Fireplace: One, Gas
Flooring: Hardwood, Tile, Carpet
Formal Dining: Yes
HOA Fee: 284.5/ Semi-Annually
HOA Y/N: Yes
Lot: Standard Lot 6000-9999 SF, Garden, Golf Course, Irrigation Available, Sidewalks, Corner Lot, Auto Sprinkler System, Full Sprinkler System, Irrigation Sprinkler System
Parcel#: R7533600210
Parking: Attached, RV Access/Parking, Finished Driveway
Parking Notes: Attached, RV Access/Parking, Finished Driveway
Patio/Porch: Covered Patio/Deck
Patio/Porch: Covered Patio/Deck
Utilities: Sewer Connected, Cable Connected
Water: City Service
Waterfront: Irrigation Canal/Ditch
Zoning: Ada County-R6
Local Schools
High School: Mountain View
Middle School: Lake Hazel
Elementary School: Lake Hazel
School District: West Ada School District
Listed By / Shown By
Listed By
Agency Name: exp Realty, LLC
Agency Phone: 208-890-7776
Shown By
Agency Title: Coldwell Banker Tomlinson
Agency Phone: (208) 343-3393
Estimate Your Payment
Estimated Payment
$ 3,183.02 per month $2,926.80 Principal & Interest $95.83 Property Tax $160.39 Homeowner's Insurance
12656 W Mardia St | MLS# 98994064
This single family home located at 12656 W Mardia St, Boise, ID 83709 is currently listed for sale with an asking price of $549,900. This property was built in 2006 and has 3 bedrooms with 2130 sq. ft. W Mardia St is located in the Rockhampton subdivision within the West Ada School District school district. Search Rockhampton real estate on www.cbboise.com today.