
Listing Courtesy of:
The Real Estaters
Agency Phone: 208-476-3134

BEDS4
BATHS1.00
SQUARE FEET1,280
MLS#98996398
STATUSActive
PROPERTY TYPEResidential - Single Family
SCHOOLJoint School District #171 (Orofino)
Listing Courtesy of:
The Real Estaters
Agency Phone: 208-476-3134
Property Description
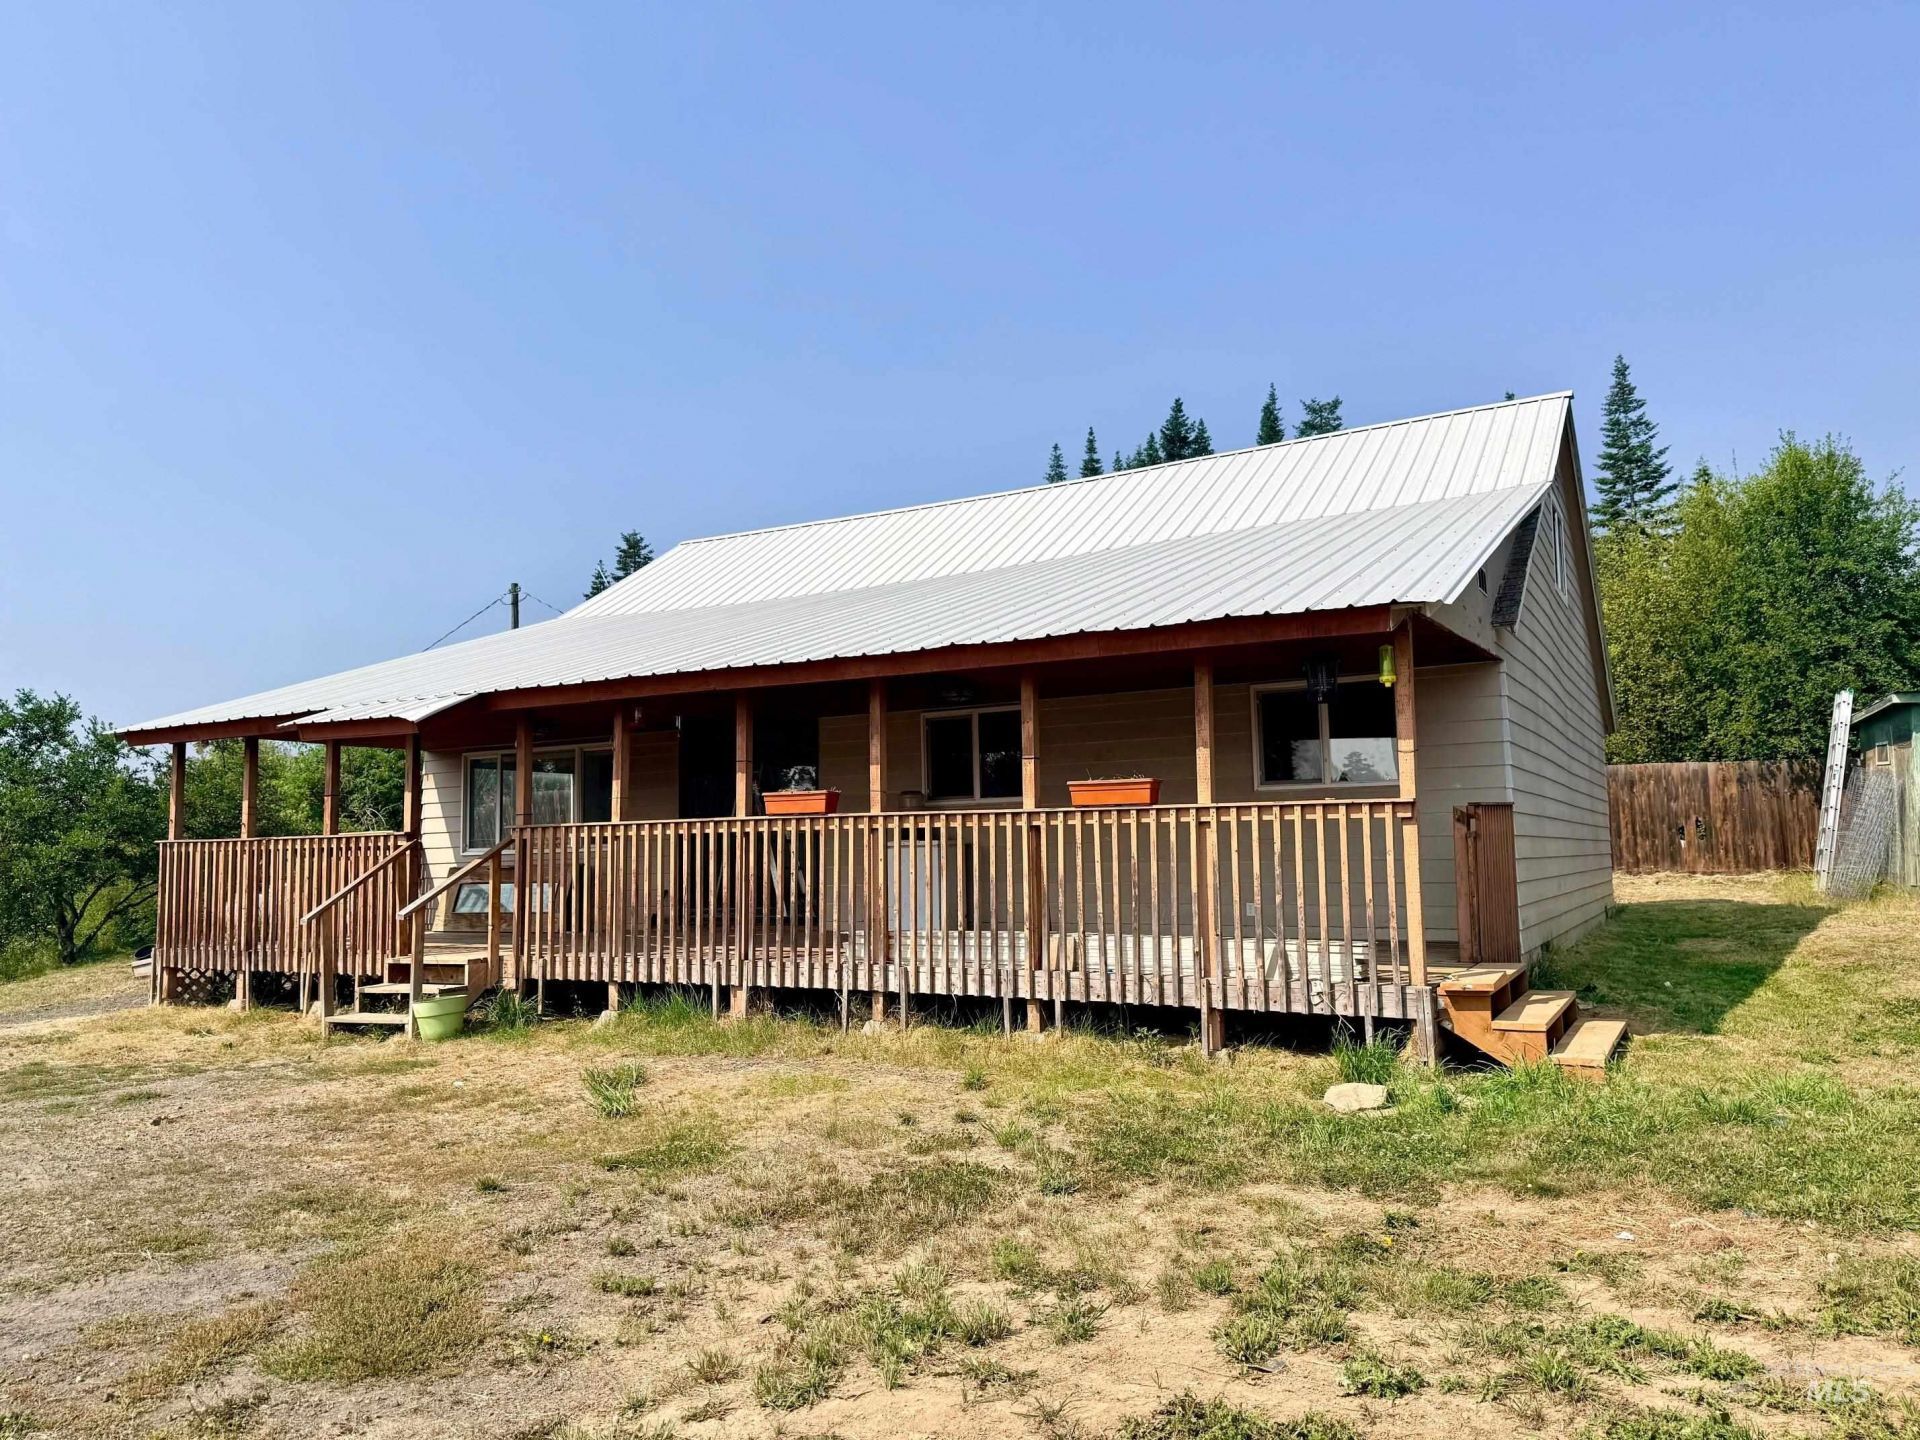
Welcome to your peaceful Idaho retreat! Centrally located between Pierce and Weippe, this charming property offers rural tranquility on a fully fenced 2.23-acre parcel. Featuring 4 bedrooms and 1 bathroom, this home is currently receiving some stunning new upgrades. Improvements include a fresh coat of interior paint, brand new LVP flooring, new interior doors, a couple new windows, and crisp new trim work currently being installed. Step outside to enjoy mornings or evenings on the large, covered front patio. There is covered RV parking, complete with electrical and water, a 2-car garage with a dedicated workshop room, and a convenient 3 bay pole barn ideal for extra vehicles or farm equipment. For your animals, the property includes a functional small barn, ideal for pigs, goats, or chickens, alongside a ready-to-use pasture. As a bonus, the property also features a walk-in subterranean pantry, great for storing your home-grown harvest and supplies year-round. Dont miss out on this incredible opportunity to own a turnkey-ready homestead with endless potential.
Property Features
Property Type: Residential - Single Family
Fenced: Yes
Garage: 2
Heating: Baseboard, Wood
Lot Size: 2.23 Acres
Roof Type: Metal
Stories: 2.0
Taxes: $1,320
Year Built: 1971
Feature Descriptions
Appliances: Electric Water Heater, Dishwasher, Oven/Range Freestanding, Refrigerator
Days on Site: 50
Fencing: Wire
Fireplace: Wood Burning Stove
Flooring: Carpet
Lot: 1 - 4.99 AC, Garden, Chickens
Parcel#: RP36N04E257200A
Parking: Detached
Parking Notes: Detached
Patio/Porch: Covered Patio/Deck
Patio/Porch: Covered Patio/Deck
Sewer: Septic Tank
Water: Well
Local Schools
High School: Timberline K-12
Middle School: Timberline K-12
Elementary School: Timberline K-12
School District: Joint School District #171 (Orofino)
Listed By / Shown By
Listed By
Agency Name: The Real Estaters
Agency Phone: 208-476-3134
Shown By
Agency Title: Coldwell Banker Tomlinson
Agency Phone: (208) 343-3393
Estimate Your Payment
Estimated Payment
$ 1,850.37 per month $1,649.95 Principal & Interest $110.00 Property Tax $90.42 Homeowner's Insurance
126 Aitken Rd | MLS# 98996398
This single family home located at 126 Aitken Rd, Weippe, ID 83553 is currently listed for sale with an asking price of $310,000. This property was built in 1971 and has 4 bedrooms with 1280 sq. ft. Aitken Rd is located within the Joint School District #171 (Orofino) school district. Search Weippe real estate on www.cbboise.com today.