
Listing Courtesy of:
Silvercreek Realty Group
Agency Phone: 208-377-0422

BEDS3
BATHS2.00
SQUARE FEET2,088
MLS#98998191
STATUSNew
PROPERTY TYPEResidential - Single Family
SUBDIVISIONCherry Blossom Place
SCHOOLWest Ada School District
Listing Courtesy of:
Silvercreek Realty Group
Agency Phone: 208-377-0422
Property Description
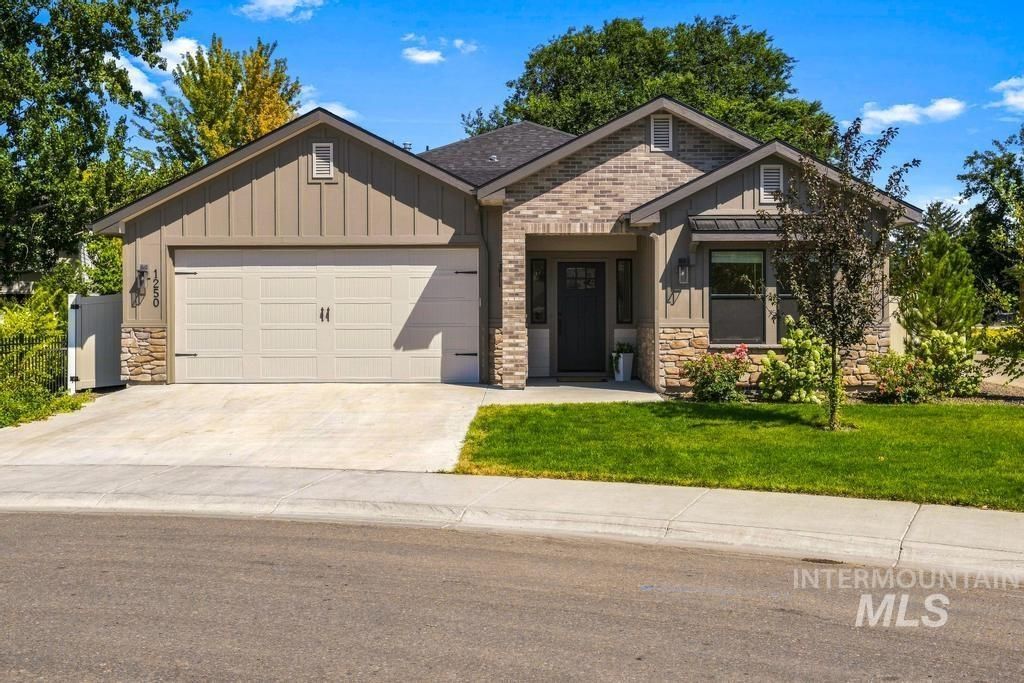
Welcome to this beautifully designed single-level home built by Jayo Construction. Just minutes from vibrant downtown Meridian, this home offers easy access to restaurants, shopping, parks, and entertainment while providing the comfort of a quiet neighborhood setting. The inviting exterior features timeless brick and stone accents, while inside a dramatic 12-foot foyer ceiling and shiplap accent wall create a striking first impression. The open great room centers around a cozy brick fireplace and flows seamlessly into the dining area and gourmet kitchen featuring a large island, ceiling-height custom alder cabinetry, quartz countertops with full tile backsplash, and GE Profile stainless appliances with gas range. The private primary suite offers a relaxing retreat with beautiful tile work, dual vanities, and walk-in closet, with convenient access to the nearby laundry room. A separate office or flex room adds versatility for work or guests. Set on one of the largest lots in the neighborhood, the backyard offers plenty of room to relax with a covered patio and the welcome shade of a large, mature tree. The 3-car garage is EV charging ready and equipped w/ hex LED lights. Cherry Blossom residents enjoy a community gathering space with gazebo, firepit, BBQ area, and walking paths. This well-maintained home offers the benefits of nearly new construction in a prime Meridian location.
Property Features
Property Type: Residential - Single Family
Cooling: Central Air
Fenced: Yes
Fireplaces: 1
Garage: 3 car attached
Heating: Forced Air, Natural Gas
Lot Size: 0.17 Acres
Roof Type: Composition
Stories: 1.0
Taxes: $2,296
Year Built: 2025
Amenities
Bath-Master
Bed-Master Main Level
Split Bedroom
Den/Office
Double Vanity
Walk-In Closet(s)
Breakfast Bar
Pantry
Kitchen Island
Quartz Counters
Feature Descriptions
Appliances: Gas Water Heater, Tank Water Heater, Dishwasher, Disposal, Microwave, Oven/Range Freestanding, Refrigerator, Gas Range
Construction Materials: Brick, Frame, Stone, HardiPlank Type
Days on Site: 2
Exterior: Brick, Frame, Stone, HardiPlank
Fencing: Full, Vinyl
Fireplace: One, Gas
Flooring: Tile, Carpet
HOA Fee: 255/ Quarterly
HOA Y/N: Yes
Lot: Standard Lot 6000-9999 SF, Sidewalks, Auto Sprinkler System, Full Sprinkler System, Pressurized Irrigation Sprinkler System
Parcel#: R1386850860
Parking: Attached, Electric Vehicle Charging Station(s), Finished Driveway
Parking Notes: Attached, Electric Vehicle Charging Station(s), Fini
Patio/Porch: Covered Patio/Deck
Patio/Porch: Covered Patio/Deck
Utilities: Sewer Connected
Water: City Service
Local Schools
High School: Meridian
Middle School: Meridian Middle
Elementary School: Meridian
School District: West Ada School District
Listed By / Shown By
Listed By
Agency Name: Silvercreek Realty Group
Agency Phone: 208-377-0422
Shown By
Agency Title: Coldwell Banker Tomlinson
Agency Phone: (208) 343-3393
Estimate Your Payment
Estimated Payment
$ 3,755.72 per month $3,379.20 Principal & Interest $191.33 Property Tax $185.18 Homeowner's Insurance
1250 N Parkshire Way | MLS# 98998191
This single family home located at 1250 N Parkshire Way, Meridian, ID 83642 is currently listed for sale with an asking price of $634,900. This property was built in 2025 and has 3 bedrooms with 2088 sq. ft. N Parkshire Way is located in the Cherry Blossom Place subdivision within the West Ada School District school district. Search Cherry Blossom Place real estate on www.cbboise.com today.