
Listing Courtesy of:
Silvercreek Realty Group
Agency Phone: 208-377-0422

BEDS3
BATHS2.00
SQUARE FEET1,781
MLS#99001997
STATUSActive
PROPERTY TYPEResidential - Single Family
SUBDIVISIONChelsea West
SCHOOLWest Ada School District
Listing Courtesy of:
Silvercreek Realty Group
Agency Phone: 208-377-0422
Property Description
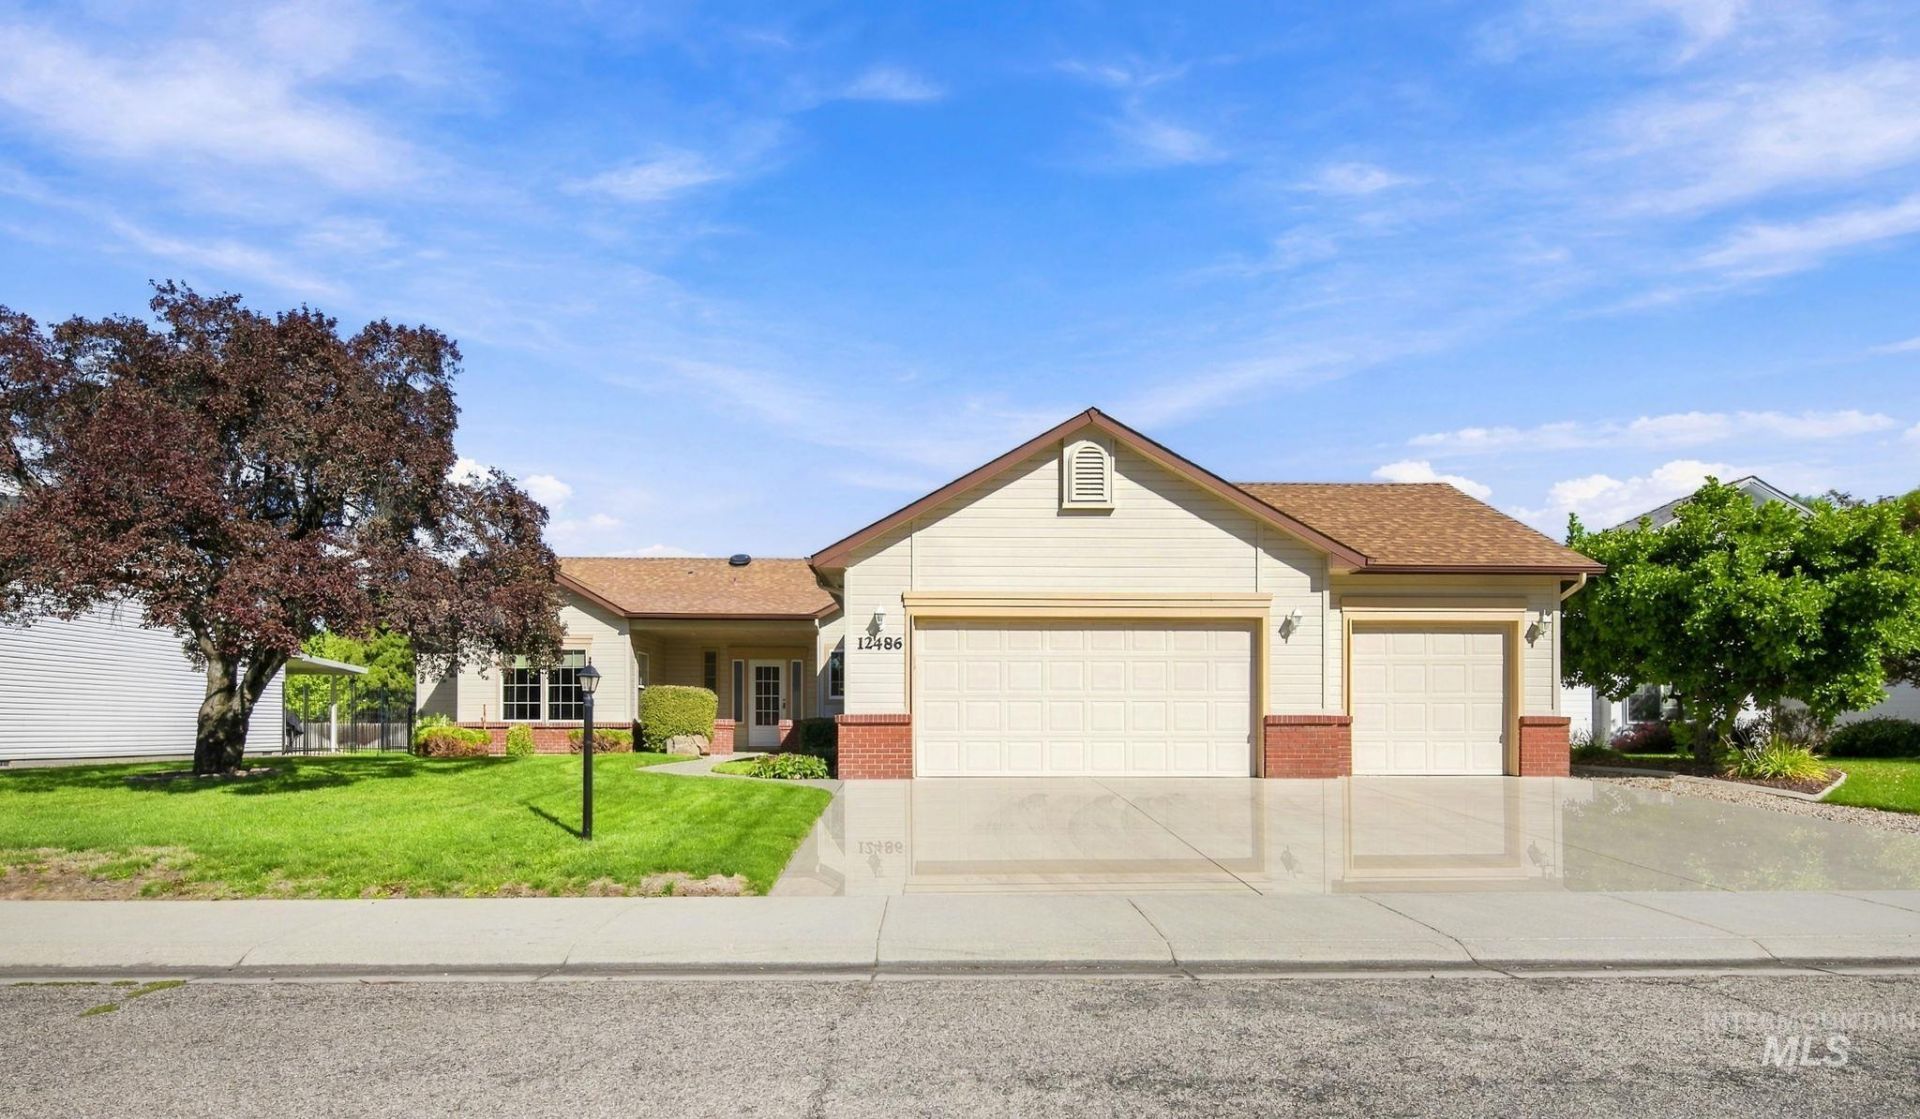
Move-in ready and beautifully maintained in Chelsea West! This custom Bruce Wood-built home offers quality construction, thoughtful design, & an easy-maintenance lifestyle in a convenient location. Major systems and updates have been completed within approximately the last 6?8 years, including the roof, HVAC, water heater, water softener, dishwasher, interior and exterior paint, and flooring. The spacious 3-car garage features extensive custom cabinetry, plus a partition wall separating the third bay with a convenient man door providing access to the backyard. All appliances included, & the central Vac & equipment. Inside, the split-bedroom floor plan provides excellent privacy. The bedrooms feature generously sized walk-in closets with custom shelving and plenty of storage. The primary suite includes a walk-in shower & an oversized linen closet, while bedrooms two and three share a convenient Jack-and-Jill bathroom with a large soaking tub. A separate half bath adds convenience when entertaining. Enjoy the peaceful setting from the large covered deck, w/ a gas hookup for the BBQ. The home backs to a walking path & wonderful views, creating a relaxing outdoor environment while keeping yard maintenance manageable. With its energy-efficient design, quality construction, extensive storage, updated systems, and desirable location, this is a home that offers both comfort & convenience.
Property Features
Property Type: Residential - Single Family
Cooling: Central Air
Garage: 3 car attached
Heating: Forced Air, Natural Gas
Lot Size: 0.19 Acres
Roof Type: Composition
Stories: 1.0
Taxes: $2,598
Year Built: 1999
Amenities
Bath-Master
Bed-Master Main Level
Guest Room
Split Bedroom
Formal Dining
Great Room
Double Vanity
Central Vacuum Plumbed
Walk-In Closet(s)
Walk In Shower
Breakfast Bar
Pantry
Kitchen Island
Laminate Counters
Feature Descriptions
Appliances: Gas Water Heater, Tank Water Heater, Dishwasher, Disposal, Microwave, Oven/Range Freestanding, Refrigerator, Washer, Dryer, Water Softener Owned
Construction Materials: Brick, Frame, Wood Siding
Days on Site: 17
Exterior: Brick, Frame, Wood
Flooring: Carpet, Vinyl Sheet, Vinyl
Formal Dining: Yes
HOA Fee: 492/ Annually
HOA Y/N: Yes
Lot: Standard Lot 6000-9999 SF, Garden, Irrigation Available, Sidewalks, Views, Winter Access, Auto Sprinkler System, Drip Sprinkler System, Full Sprinkler System, Pressurized Irrigation Sprinkler System, Irrigation Sprinkler System
Lot Dimensions: 100x84
Parcel#: R1384500050
Parking: Attached, Finished Driveway
Parking Notes: Attached, Finished Driveway
Patio/Porch: Covered Patio/Deck
Patio/Porch: Covered Patio/Deck
Utilities: Sewer Connected, Cable Connected
Water: City Service
Window: Skylight(s)
Zoning: R-1C
Local Schools
High School: Centennial
Middle School: Lewis and Clark
Elementary School: Ustick
School District: West Ada School District
Listed By / Shown By
Listed By
Agency Name: Silvercreek Realty Group
Agency Phone: 208-377-0422
Shown By
Agency Title: Coldwell Banker Tomlinson
Agency Phone: (208) 343-3393
Estimate Your Payment
Estimated Payment
$ 3,219.47 per month $2,846.96 Principal & Interest $216.50 Property Tax $156.01 Homeowner's Insurance
12486 W Meadow Wood Dr | MLS# 99001997
This single family home located at 12486 W Meadow Wood Dr, Boise, ID 83713 is currently listed for sale with an asking price of $534,900. This property was built in 1999 and has 3 bedrooms with 1781 sq. ft. W Meadow Wood Dr is located in the Chelsea West subdivision within the West Ada School District school district. Search Chelsea West real estate on www.cbboise.com today.