
Listing Courtesy of:
Sweet Group Realty
Agency Phone: 208-600-0031

BEDS3
BATHS2.00
SQUARE FEET1,645
MLS#98995934
STATUSNew
PROPERTY TYPEResidential - Single Family
SUBDIVISIONPerrine Point
SCHOOLTwin Falls School District #411
Listing Courtesy of:
Sweet Group Realty
Agency Phone: 208-600-0031
Property Description
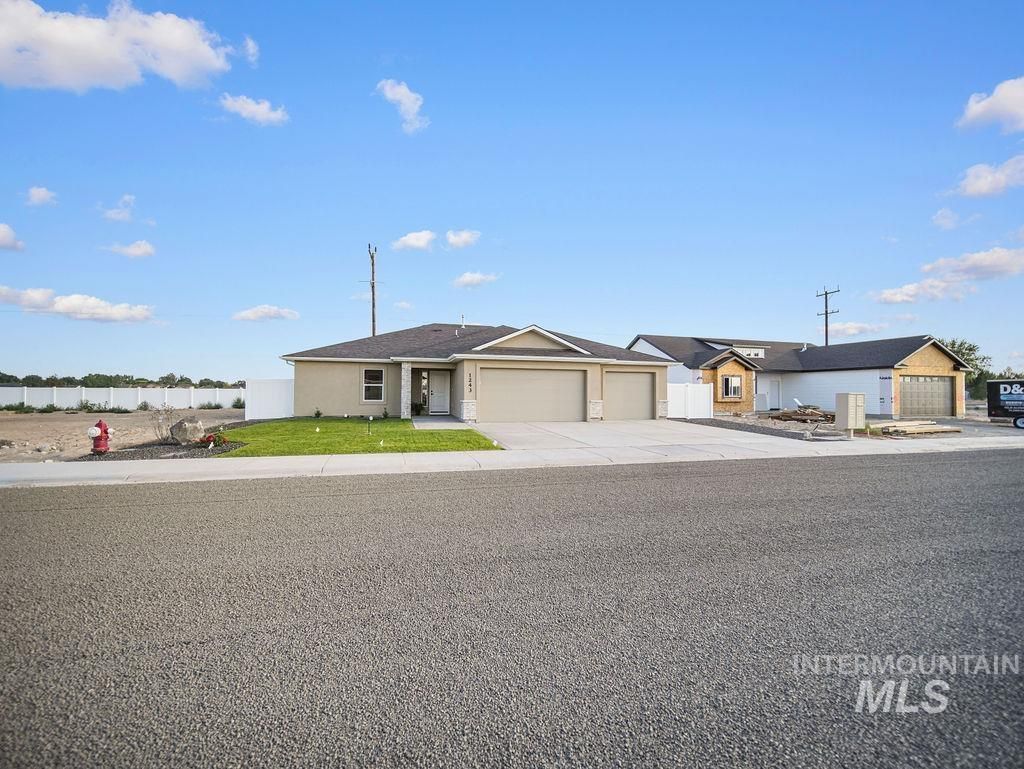
Skip the projects and start living in this never occupied new build. Built by Western Sky Homes, where honesty, integrity, and community are the foundation, this move-in-ready home blends style with quality. Inside, youll find granite countertops throughout, luxury vinyl plank flooring, soft-close cabinetry with under-cabinet lighting, custom lighting fixtures and fans, a walk-in pantry, and a stunning primary suite with a walk-in shower and spacious closet. Outside, enjoy a covered patio, fully landscaped and fenced yard, and a 3-car garage with room for all your things. Thoughtfully designed, beautifully finished, and ready to welcome you home.
Property Features
Property Type: Residential - Single Family
Cooling: Central Air
Fenced: Yes
Garage: 3 car attached
Heating: Forced Air, Natural Gas
Lot Size: 0.16 Acres
Roof Type: Composition
Stories: 1.0
Taxes: $162
Year Built: 2026
Amenities
Bath-Master
Bed-Master Main Level
Guest Room
Split Bedroom
Great Room
Double Vanity
Walk-In Closet(s)
Walk In Shower
Pantry
Kitchen Island
Granite Counters
Feature Descriptions
Appliances: Gas Water Heater, Tank Water Heater, Dishwasher, Disposal, Microwave, Oven/Range Freestanding
Construction Materials: Frame, Stone, Stucco, Vinyl Siding
Exterior: Frame, Stone, Stucco, Vinyl
Fencing: Full, Vinyl
HOA Fee: 200/ Annually
HOA Y/N: Yes
Lot: Standard Lot 6000-9999 SF, Garden, Sidewalks, Auto Sprinkler System, Full Sprinkler System, Pressurized Irrigation Sprinkler System
Lot Dimensions: 95x74
Parcel#: RPT42350170030
Parking: Attached, Finished Driveway
Parking Notes: Attached, Finished Driveway
Patio/Porch: Covered Patio/Deck
Patio/Porch: Covered Patio/Deck
Utilities: Sewer Connected
Water: City Service
Local Schools
High School: Canyon Ridge
Middle School: Robert Stuart
Elementary School: Rock Creek
School District: Twin Falls School District #411
Listed By / Shown By
Listed By
Agency Name: Sweet Group Realty
Agency Phone: 208-600-0031
Shown By
Agency Title: Coldwell Banker Tomlinson
Agency Phone: (208) 343-3393
Estimate Your Payment
Estimated Payment
$ 2,581.94 per month $2,435.01 Principal & Interest $13.50 Property Tax $133.44 Homeowner's Insurance
1243 Magic Rd | MLS# 98995934
This single family home located at 1243 Magic Rd, Twin Falls, ID 83301 is currently listed for sale with an asking price of $457,500. This property was built in 2026 and has 3 bedrooms with 1645 sq. ft. Magic Rd is located in the Perrine Point subdivision within the Twin Falls School District #411 school district. Search Perrine Point real estate on www.cbboise.com today.