
Listing Courtesy of:
Silvercreek Realty Group
Agency Phone: 208-377-0422

BEDS4
BATHS2.00
SQUARE FEET2,256
MLS#99001608
STATUSNew
PROPERTY TYPEResidential - Single Family
SUBDIVISIONPleasant Acres (Twin Falls)
SCHOOLTwin Falls School District #411
Listing Courtesy of:
Silvercreek Realty Group
Agency Phone: 208-377-0422
Property Description
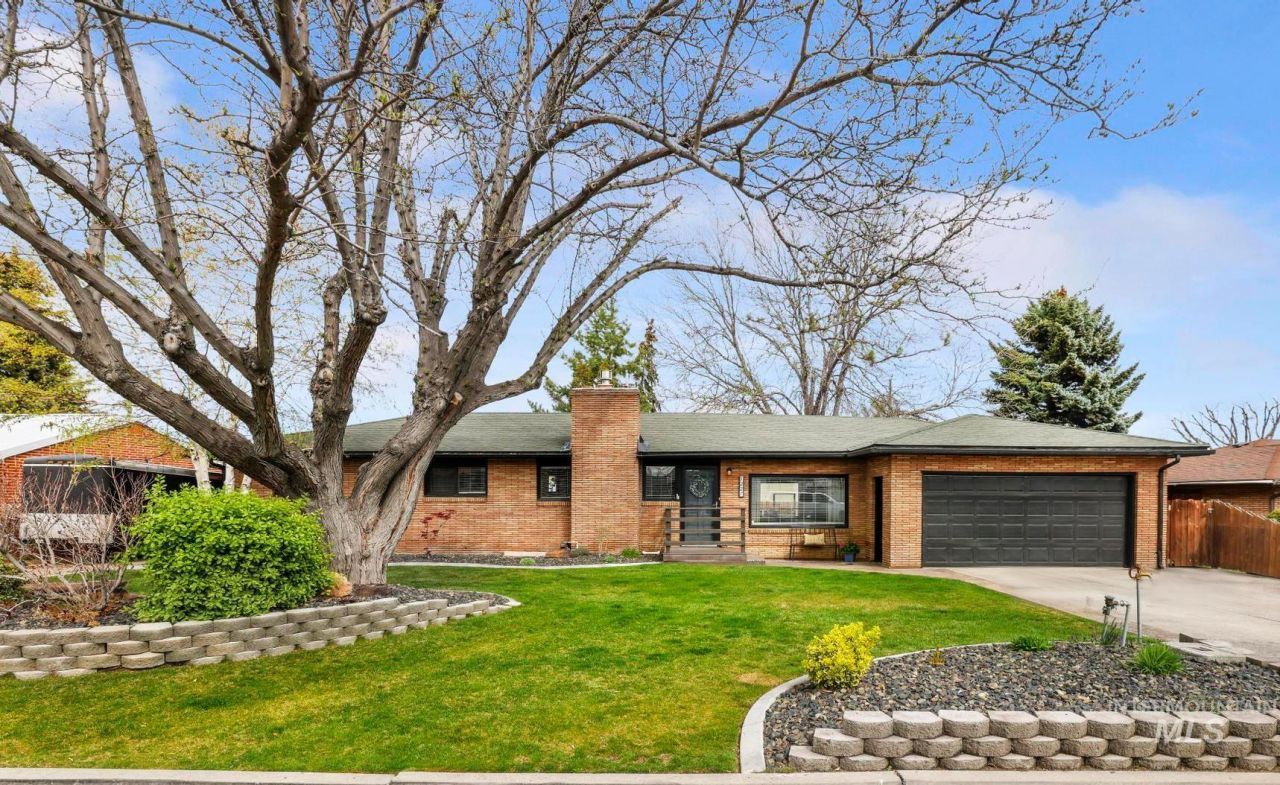
Beautifully updated and exceptionally maintained, this 4-bedroom, 2-bath home offers space, style, and an incredibly convenient Twin Falls location. The finished basement provides extra space, while the professionally landscaped yard is filled with mature trees and greenery, creating a retreat that includes a hot tub and wood burning fire pit. A workshop behind the garage offers space for your hobbies or projects and the west side of the property is perfect for RV parking. Recent updates include fresh paint, new basement flooring, and fully remodeled kitchen. This home has been lovingly cared for and is truly move-in ready.
Property Features
Property Type: Residential - Single Family
Cooling: Central Air
Fenced: Yes
Garage: 2 car attached
Heating: Natural Gas
Lot Size: 0.26 Acres
Roof Type: Composition
Taxes: $2,274
Year Built: 1957
Amenities
Bath-Master
Bed-Master Main Level
Guest Room
Rec/Bonus
Breakfast Bar
Countertop-Concrete
Feature Descriptions
Appliances: Electric Water Heater, Tankless Water Heater, Dishwasher, Disposal, Double Oven, Microwave, Oven/Range Freestanding, Refrigerator, Washer, Dryer, Water Softener Owned, Gas Oven, Gas Range
Construction Materials: Brick
Exterior: Brick
Fencing: Full, Wood
Fireplace: Gas
Flooring: Hardwood, Carpet
Lot: 10000 SF - .49 AC, Dog Run, Garden, Auto Sprinkler System
Parcel#: RPT42810010060
Parking: Attached, RV Access/Parking
Parking Notes: Attached, RV Access/Parking
Spa: Hot Tub/Spa
Utilities: Sewer Connected, Cable Connected
Water: City Service
Local Schools
High School: Twin Falls
Middle School: O'Leary
Elementary School: Sawtooth
School District: Twin Falls School District #411
Listed By / Shown By
Listed By
Agency Name: Silvercreek Realty Group
Agency Phone: 208-377-0422
Shown By
Agency Title: Coldwell Banker Tomlinson
Agency Phone: (208) 343-3393
Estimate Your Payment
Estimated Payment
$ 2,350.36 per month $2,048.60 Principal & Interest $189.50 Property Tax $112.26 Homeowner's Insurance
1227 Lawndale Dr | MLS# 99001608
This single family home located at 1227 Lawndale Dr, Twin Falls, ID 83301 is currently listed for sale with an asking price of $384,900. This property was built in 1957 and has 4 bedrooms with 2256 sq. ft. Lawndale Dr is located in the Pleasant Acres (Twin Falls) subdivision within the Twin Falls School District #411 school district. Search Pleasant Acres (Twin Falls) real estate on www.cbboise.com today.