
Listing Courtesy of:
Aspire Realty Group
Agency Phone: 208-615-2433

BEDS4
BATHS3.00
SQUARE FEET2,084
MLS#98997861
STATUSNew
PROPERTY TYPEResidential - Single Family
SUBDIVISIONLewis And Clark
SCHOOLWest Ada School District
Listing Courtesy of:
Aspire Realty Group
Agency Phone: 208-615-2433
Property Description
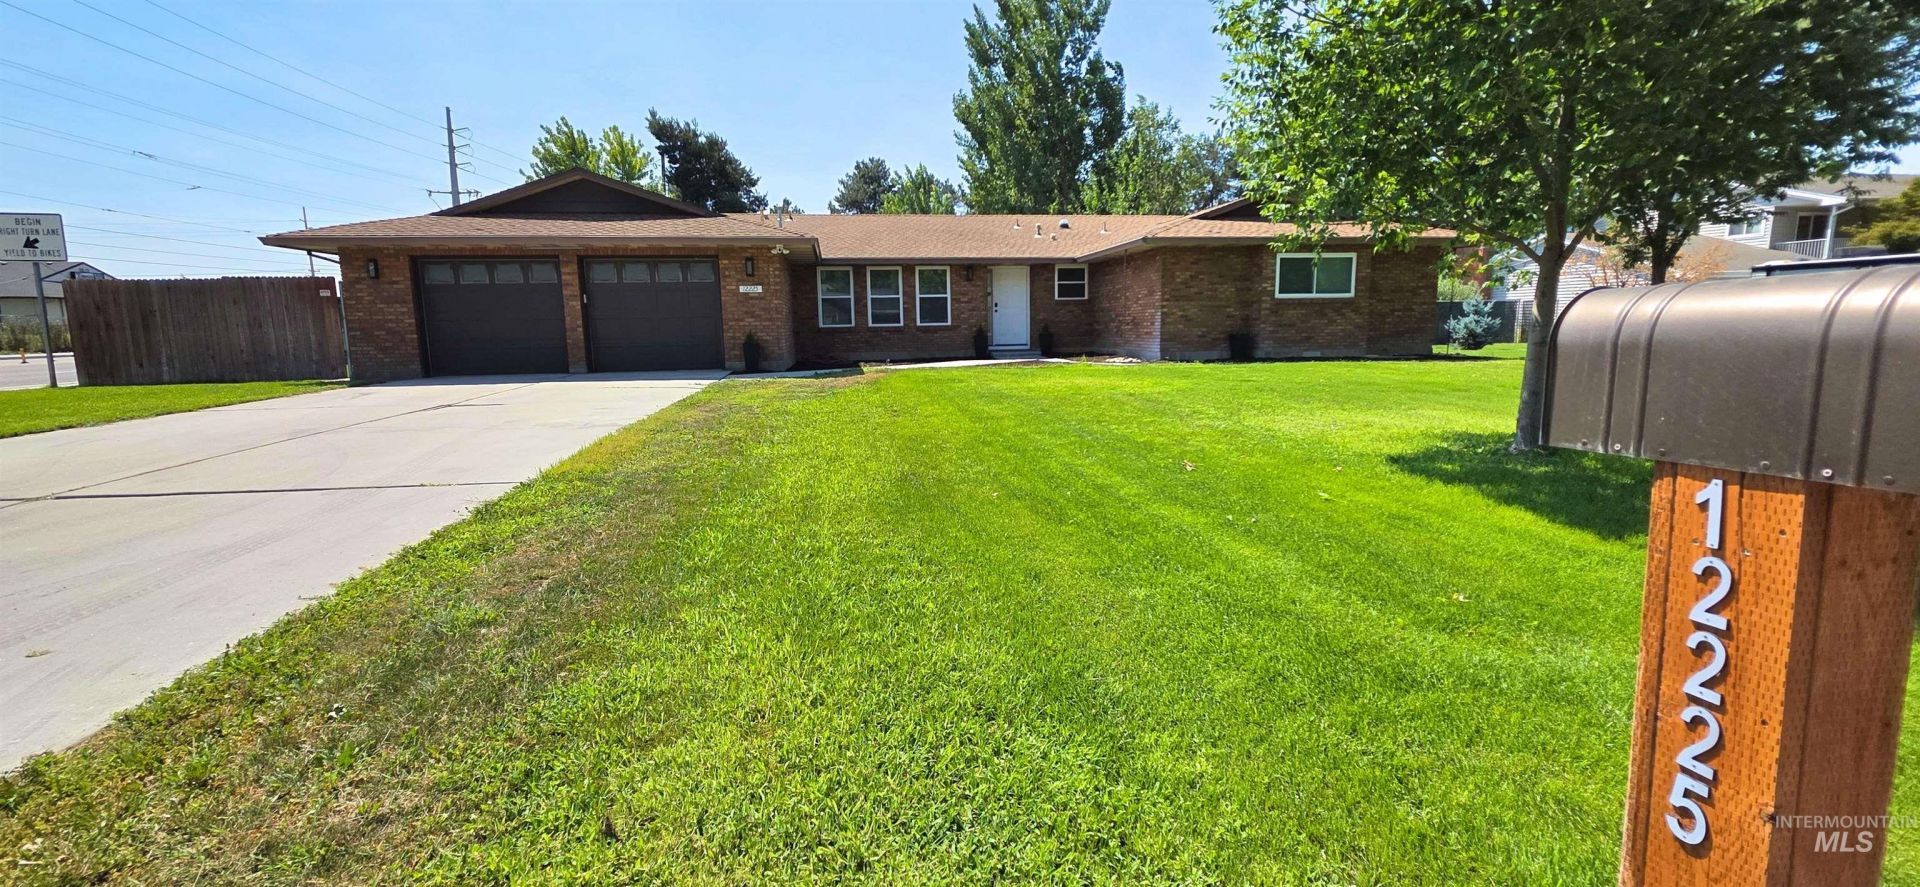
Beautifully remodeled 4-bedroom, 3-bath home with 2,084 sq. ft., a bonus room, and a .429-acre lot. The home features a remodeled kitchen with new cabinets, countertops, backsplash, under-cabinet lighting, bright lighting, and updated wood-look flooring. The bathrooms have also been remodeled, including an upgrade from 2.5 to 3 full baths. The living room features a remodeled fireplace, built-in shelving, and a built-in speaker system. There is also a built-in beverage area with a microwave and beverage refrigerator. Outside, youll find a large yard with mature trees, an established vineyard, and a recreation area with a basketball hoop. The property also includes an approx. 880 sq. ft. detached heated shop with its own 100-amp electrical service, plenty of outlets, and 240V power. Private well and water softening/filtration system included. Lots of updates, space, and useful features inside and out! No HOA.
Property Features
Property Type: Residential - Single Family
Cooling: Central Air
Fenced: Yes
Garage: 4 car attached
Heating: Forced Air, Natural Gas
Lot Size: 0.43 Acres
Stories: 1.0
Taxes: $2,590
Year Built: 1983
Amenities
Workbench
Bath-Master
Bed-Master Main Level
Den/Office
Formal Dining
Breakfast Bar
Pantry
Quartz Counters
Feature Descriptions
Appliances: Gas Water Heater, Dishwasher, Disposal, Microwave, Oven/Range Freestanding, Refrigerator, Water Softener Owned
Construction Materials: Insulation, Brick
Exterior: Insulation, Brick
Fencing: Full, Wire, Wood
Fireplace: Other
Flooring: Concrete, Tile
Formal Dining: Yes
Lot: 10000 SF - .49 AC, Corner Lot, Auto Sprinkler System, Pressurized Irrigation Sprinkler System, Irrigation Sprinkler System
Lot Dimensions: 215x101
Parcel#: R5226000007
Parking: Garage Door Access, RV/Boat, Attached, Detached
Parking Notes: Garage Door Access, RV/Boat, Attached, Detached
Utilities: Sewer Connected, Electricity Connected, Cable Connected, Broadband Internet
Water: Well
Zoning: SFR
Local Schools
High School: Centennial
Middle School: Lowell Scott Middle
Elementary School: Pioneer
School District: West Ada School District
Listed By / Shown By
Listed By
Agency Name: Aspire Realty Group
Agency Phone: 208-615-2433
Shown By
Agency Title: Coldwell Banker Tomlinson
Agency Phone: (208) 343-3393
Estimate Your Payment
Estimated Payment
$ 4,538.68 per month $4,098.26 Principal & Interest $215.83 Property Tax $224.58 Homeowner's Insurance
12225 W Lewis And Clark | MLS# 98997861
This single family home located at 12225 W Lewis And Clark, Boise, ID 83713 is currently listed for sale with an asking price of $770,000. This property was built in 1983 and has 4 bedrooms with 2084 sq. ft. W Lewis And Clark is located in the Lewis And Clark subdivision within the West Ada School District school district. Search Lewis And Clark real estate on www.cbboise.com today.