
Listing Courtesy of:
Fathom Realty
Agency Phone: 208-576-4717

BEDS3
BATHS2.00
SQUARE FEET1,220
MLS#99000872
STATUSActive
PROPERTY TYPEResidential - Single Family
SUBDIVISIONBrownstone Estates
SCHOOLVallivue School District #139
Listing Courtesy of:
Fathom Realty
Agency Phone: 208-576-4717
Property Description
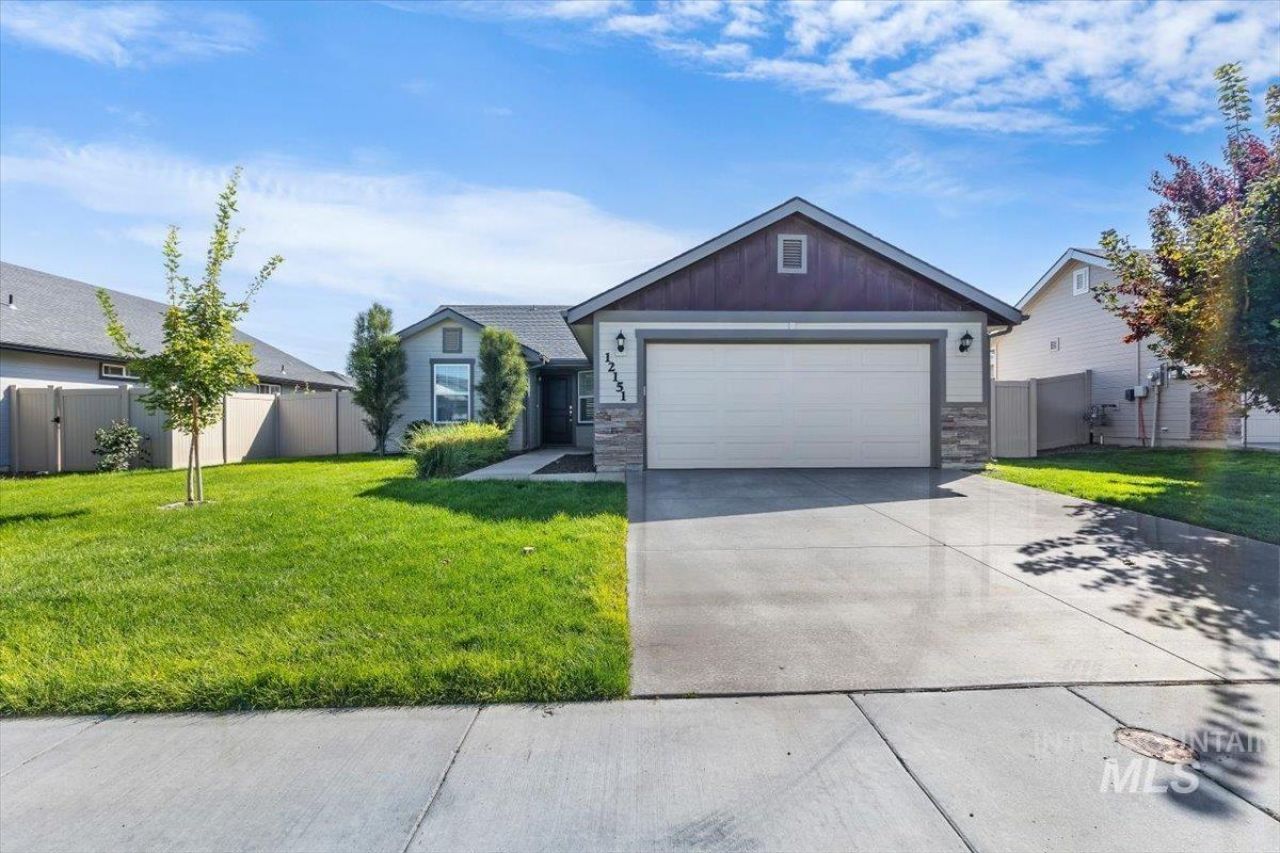
Welcome to this well-maintained 3-bedroom, 2-bath home in Brownstone Estates. Built in 2021, this single-level home offers 1,220 sq. ft. with a bright, open layout, vaulted ceilings, ample storage, and a spacious pantry. The interior has been refreshed with new paint throughout, new 5-inch baseboards, updated light fixtures, and new carpet, creating a clean, move-in-ready feel. The kitchen features upgraded cabinetry, flooring, and solid-surface countertops. Step outside to an extended concrete patio, perfect for outdoor dining, relaxing, or entertaining. The home also features a finished 2-car garage and driveway. It is conveniently located near restaurants, Costco, and other major retailers, and just 7 minutes from I-84 for an easy commute to Meridian and Boise. HERS and Energy Star rated for added efficiency.
Property Features
Property Type: Residential - Single Family
Cooling: Central Air
Fenced: Yes
Garage: 2 car attached
Heating: Forced Air
Lot Size: 0.16 Acres
Roof Type: Architectural Style
Stories: 1.0
Taxes: $2,692
Year Built: 2021
Amenities
Bath-Master
Bed-Master Main Level
Split Bedroom
Great Room
Walk-In Closet(s)
Breakfast Bar
Pantry
Kitchen Island
Feature Descriptions
Appliances: Gas Water Heater, Dishwasher, Disposal, Oven/Range Freestanding
Construction Materials: Frame, Stone, HardiPlank Type
Days on Site: 10
Exterior: Frame, Stone, HardiPlank
Fencing: Full, Vinyl
Flooring: Carpet, Engineered Vinyl Plank, Vinyl
HOA Fee: 435/ Annually
HOA Y/N: Yes
Lot: Standard Lot 6000-9999 SF, Irrigation Available, Sidewalks, Auto Sprinkler System, Partial Sprinkler System, Pressurized Irrigation Sprinkler System
Lot Dimensions: 115'x61'
Parcel#: R3279611000
Parking: Attached, Finished Driveway
Parking Notes: Attached, Finished Driveway
Utilities: Sewer Connected
Water: City Service
Local Schools
High School: Vallivue
Middle School: Vallivue Middle
Elementary School: Lakevue
School District: Vallivue School District #139
Listed By / Shown By
Listed By
Agency Name: Fathom Realty
Agency Phone: 208-576-4717
Shown By
Agency Title: Coldwell Banker Tomlinson
Agency Phone: (208) 343-3393
Estimate Your Payment
Estimated Payment
$ 2,289.76 per month $1,958.12 Principal & Interest $224.33 Property Tax $107.30 Homeowner's Insurance
12151 W Soapstone Dr. | MLS# 99000872
This single family home located at 12151 W Soapstone Dr., Nampa, ID 83651 is currently listed for sale with an asking price of $367,900. This property was built in 2021 and has 3 bedrooms with 1220 sq. ft. W Soapstone Dr. is located in the Brownstone Estates subdivision within the Vallivue School District #139 school district. Search Brownstone Estates real estate on www.cbboise.com today.